
2312 Brandywine, McKinney, TX 75070
Local realty services provided by:CENTURY 21 Crew
Listed by: jeff reinhard, terri reinhard
Office: reinhard real estate llc.
MLS#:21344338
Source:GDAR
Price summary
- Price:$929,000
- Price per sq. ft.:$231.15
- Monthly HOA dues:$75
About this home
FRESH TO THE MARKET... Luxury reimagined in lovely Village Creek, she is timeless in style with exceptional outdoor living. 2312 Brandywine is a beautifully crafted tudor-inspired home tucked away on a quiet cul-de-sac street. She has been meticulously maintained and features rich hardwood floors, vaulted ceilings, an ideal layout, great natural light, gourmet kitchen, and true backyard oasis. The flexible floorplan includes the primary and a secondary bedroom downstairs, ideal for guests and extended family. The chef's kitchen boasts a Thermador built-in refrigerator, new luxury Kitchen Aid appliances, generous prep space, and seamless flow into the main entertaining areas. A spacious upstairs with both a game room and media room, offers plenty of room for kids of all ages. The true centerpiece of the home is the backyard retreat. Relax by the sparkling pool and spa, gather around the firepit, host friends from the outdoor grill, or unwind beneath the extended covered patio surrounded by mature trees and lush landscaping. The seller has made many thoughtful updates including custom Hunter Douglas shades throughout, a flagstone courtyard outside the breakfast room, new ovens and dishwasher, extensive irrigation, Zoysia sod, and landscaping, pool pump, and pool heater. Village Creek is one of McKinney's most established neighborhoods with convenient access to shopping, dining, parks, and major highways 121 and 75. She is truly a gem!...
Contact an agent
Home facts
- Year built:2006
- Subdivision & Development:Village Creek #04
- Listing ID #:21344338
- Added:46 day(s) ago
- Updated:September 14, 2026 at 11:55 AM
Rooms and interior
- Bedrooms:4
- Total bathrooms:5
- Full bathrooms:4
- Half bathrooms:1
- Flooring:Carpet, Ceramic Tile, Hardwood
- Kitchen Description:Built In Refrigerator, Dishwasher, Disposal, Double Oven, Electric Oven, Gas Cooktop, Microwave, Refrigerator, Wine Cooler
- Living area:4,019 sq. ft.
Heating and cooling
- Cooling:Central Air, Electric
- Heating:Central, Natural Gas
- Central air:Yes
Structure and exterior
- Roof:Composition
- Year built:2006
- Building area:4,019 sq. ft.
- Lot area:0.23 Acres
- Lot Features:Cul De Sac, Interior Lot, Landscaped, Many Trees, Sprinkler System, Subdivision
- Architectural Style:Traditional
- Construction Materials:Brick, Cedar, Stone Veneer
- Foundation Description:Slab
- Levels:2 Story
Schools
- High school:Mckinney
- Middle school:Faubion
- Elementary school:Valley Creek
Finances and disclosures
- Price:$929,000
- Price per sq. ft.:$231.15
- Tax amount:$14,684
Features and amenities
- Appliances:Built In Refrigerator, Dishwasher, Disposal, Double Oven, Electric Oven, Gas Cooktop, Microwave, Plumbed For Gas, Refrigerator, Some Gas Appliances, Wine Cooler
- Amenities:Security System, Smoke Detectors, Window Coverings
Parking
- Garage:Yes
- Garage spaces:3
 Information provided, in part, by North Texas Real Estate Information Systems, Inc. Last Updated September 14, 2026 Listings with the NTREIS logo are listed by brokerages other than CENTURY 21 Crew. GDAR Member Broker: William Medlock
New listings near 2312 Brandywine
- Open Sat, 12 to 2pmNew
 $2,699,999Active7 beds 9 baths8,184 sq. ft.
4577 Serenity Trail, McKinney, TX 75071
MLS# 21380053Listed by: ONDEMAND REALTY - New
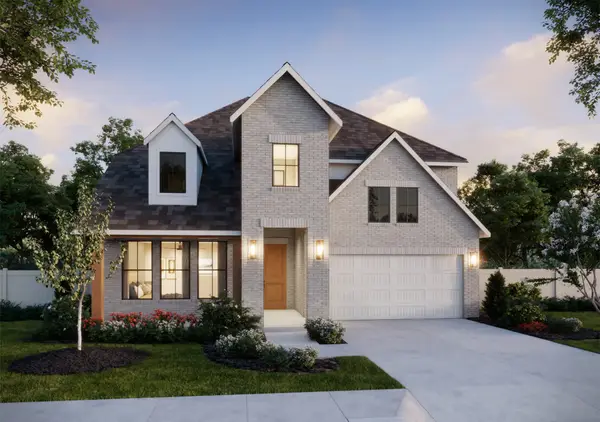 $695,735Active4 beds 5 baths3,271 sq. ft.
4612 Tippett Drive, McKinney, TX 75071
MLS# 21385342Listed by: COLLEEN FROST REAL ESTATE SERV - New
 $349,900Active3 beds 2 baths1,669 sq. ft.
4502 Highlands Drive, McKinney, TX 75070
MLS# 21384606Listed by: PIONEER DFW REALTY, LLC - New
 $600,000Active3 beds 3 baths2,370 sq. ft.
2412 Forest Court, McKinney, TX 75072
MLS# 21384944Listed by: RE/MAX FOUR CORNERS - New
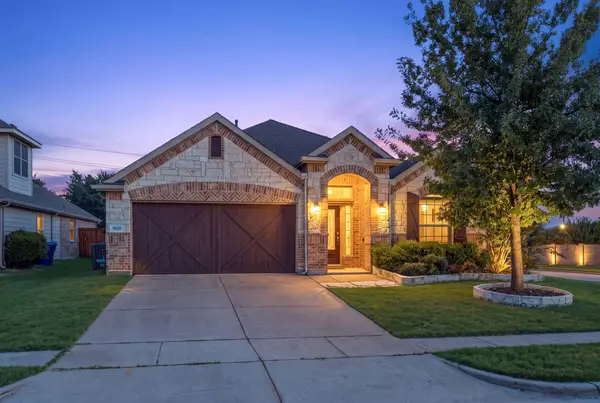 $429,900Active3 beds 2 baths1,844 sq. ft.
900 Park Meadow Lane, McKinney, TX 75071
MLS# 21380515Listed by: EBBY HALLIDAY REALTORS - New
 $550,000Active4 beds 3 baths3,261 sq. ft.
3112 Avery Lane, McKinney, TX 75070
MLS# 21383230Listed by: STONEBRIAR REALTY GROUP - New
 $425,000Active4 beds 2 baths1,775 sq. ft.
313 Cherry Spring Drive, McKinney, TX 75072
MLS# 21384662Listed by: STONEBRIAR REALTY GROUP - New
 $315,000Active4 beds 3 baths2,059 sq. ft.
4700 Shamrock Hill Lane, McKinney, TX 75071
MLS# 21382728Listed by: DFWCITYHOMES - New
 $345,000Active3 beds 3 baths1,694 sq. ft.
917 Utica Drive, McKinney, TX 75069
MLS# 21384853Listed by: WEICHERT REALTORS/PROPERTY PARTNERS - New
 $788,990Active4 beds 5 baths3,728 sq. ft.
3920 Bentsen Street, McKinney, TX 75071
MLS# 21384697Listed by: COLLEEN FROST REAL ESTATE SERV


Protect your home and budget from life's surprises with an Assurant Home Warranty, backed by a partner that supports you through every step of homeownership. Explore Plans.
©2026 Century 21 Real Estate LLC. All rights reserved. CENTURY 21®, the CENTURY 21 Logo and C21® are service marks owned by Century 21 Real Estate LLC. Century 21 Real Estate LLC fully supports the principles of the Fair Housing Act and the Equal Opportunity Act. Each office is independently owned and operated. Listing information is deemed reliable but not guaranteed accurate.