
2313 Canyon Creek Drive, McKinney, TX 75072
Local realty services provided by:CENTURY 21 Crew
Listed by: ashton harris
Office: coldwell banker apex, realtors
MLS#:21381390
Source:GDAR
Price summary
- Price:$465,000
- Price per sq. ft.:$182.35
- Monthly HOA dues:$87.75
About this home
A gated garden entrance, soaring ceilings, and golf-course views give this Summer Glen home a character all its own. Tucked into a cul-de-sac in Stonebridge Ranch, the 3-bedroom, 2.5-bath layout pairs a first-floor primary suite and dedicated office with inviting spaces to gather inside and out. Follow the landscaped walkway to a welcoming foyer, open staircase, and formal dining room framed by arched openings and tall windows. Hardwood floors extend through the downstairs living spaces and study. The kitchen brings everyone together with granite counters, a gas cooktop, an island with wine storage, a butler's pantry, and a sunny breakfast area. The adjoining living room offers a vaulted ceiling, gas-log fireplace, and windows that draw the golf-course setting indoors. The downstairs primary suite overlooks the course and features a tray ceiling, custom walk-in closet, dual sinks, a jetted tub, and separate shower. Two spacious upstairs bedrooms with walk-in closets share a Jack-and-Jill bath. A dedicated office adds flexibility, while the laundry room offers cabinetry, a sink, and a granite countertop. Comfort upgrades include a main HVAC system with a 20 SEER efficiency rating, additional air intake ducts, and a smart thermostat. The upstairs system also has a smart thermostat. Per the seller, the main system is approximately 6 years old and the upstairs system approximately 5 years old. Out back, the expansive deck has room for dining, lounging, and taking in fairway and pond views beyond the iron fence. Mature landscaping creates a garden setting, with an attached two-car garage completing the picture. Enjoy Stonebridge Ranch's walking trails, parks, tennis courts, and Aquatic Center, with shopping and dining along nearby Custer Road and Eldorado Parkway....
Contact an agent
Home facts
- Year built:2002
- Subdivision & Development:Summer Glen
- Listing ID #:21381390
- Added:1 day(s) ago
- Updated:September 12, 2026 at 12:54 PM
Rooms and interior
- Bedrooms:3
- Total bathrooms:3
- Full bathrooms:2
- Half bathrooms:1
- Flooring:Carpet, Tile, Wood
- Kitchen Description:Dishwasher, Disposal, Electric Oven, Gas Cooktop, Microwave, Trash Compactor
- Living area:2,550 sq. ft.
Heating and cooling
- Cooling:Central Air, Multi Units
- Heating:Central, Fireplaces, Natural Gas
- Central air:Yes
Structure and exterior
- Roof:Composition
- Year built:2002
- Building area:2,550 sq. ft.
- Lot area:0.11 Acres
- Lot Features:Cul De Sac, Greenbelt, Landscaped, On Golf Course, Sprinkler System, Subdivision, Zero Lot Line
- Architectural Style:Traditional
- Construction Materials:Brick
- Foundation Description:Slab
- Levels:2 Story
Schools
- High school:Mckinney Boyd
- Middle school:Dowell
- Elementary school:Bennett
Finances and disclosures
- Price:$465,000
- Price per sq. ft.:$182.35
Features and amenities
- Appliances:Dishwasher, Disposal, Electric Oven, Gas Cooktop, Microwave, Trash Compactor
- Amenities:Carbon Monoxide Detectors, Fire Alarm, Security System, Window Coverings
Parking
- Garage:Yes
- Garage spaces:2
 Information provided, in part, by North Texas Real Estate Information Systems, Inc. Last Updated September 12, 2026 Listings with the NTREIS logo are listed by brokerages other than CENTURY 21 Crew. GDAR Member Broker: William Medlock
New listings near 2313 Canyon Creek Drive
- Open Sat, 12 to 2pmNew
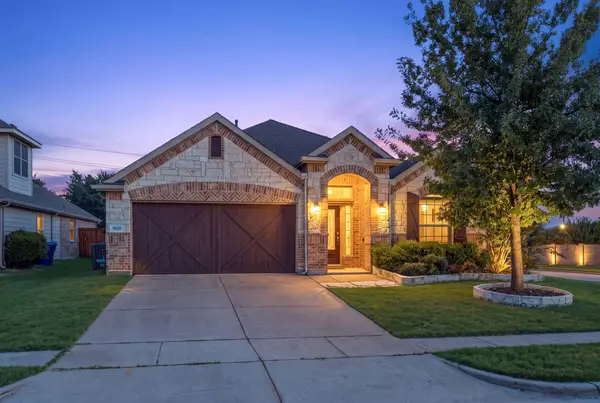 $429,900Active3 beds 2 baths1,844 sq. ft.
900 Park Meadow Lane, McKinney, TX 75071
MLS# 21380515Listed by: EBBY HALLIDAY REALTORS - New
 $550,000Active4 beds 3 baths3,261 sq. ft.
3112 Avery Lane, McKinney, TX 75070
MLS# 21383230Listed by: STONEBRIAR REALTY GROUP - New
 $425,000Active4 beds 2 baths1,775 sq. ft.
313 Cherry Spring Drive, McKinney, TX 75072
MLS# 21384662Listed by: STONEBRIAR REALTY GROUP - New
 $315,000Active4 beds 3 baths2,059 sq. ft.
4700 Shamrock Hill Lane, McKinney, TX 75071
MLS# 21382728Listed by: DFWCITYHOMES - New
 $345,000Active3 beds 3 baths1,694 sq. ft.
917 Utica Drive, McKinney, TX 75069
MLS# 21384853Listed by: WEICHERT REALTORS/PROPERTY PARTNERS - New
 $788,990Active4 beds 5 baths3,728 sq. ft.
3920 Bentsen Street, McKinney, TX 75071
MLS# 21384697Listed by: COLLEEN FROST REAL ESTATE SERV - New
 $630,000Active4 beds 3 baths2,441 sq. ft.
8545 Brookhaven Drive, McKinney, TX 75071
MLS# 21384774Listed by: FISHTAIL REALTY LC - Open Sun, 2 to 4pmNew
 $495,000Active4 beds 4 baths3,003 sq. ft.
5416 Ridgepass Lane, McKinney, TX 75071
MLS# 21376578Listed by: COLDWELL BANKER APEX, REALTORS - New
 $312,000Active2 beds 3 baths1,527 sq. ft.
3013 Gaylord Drive, McKinney, TX 75070
MLS# 21380100Listed by: ACQUISTO REAL ESTATE - Open Sun, 1 to 3pmNew
 $675,000Active4 beds 4 baths3,616 sq. ft.
2717 Oak Blossom Drive, McKinney, TX 75071
MLS# 21380603Listed by: LPT REALTY LLC


Protect your home and budget from life's surprises with an Assurant Home Warranty, backed by a partner that supports you through every step of homeownership. Explore Plans.
©2026 Century 21 Real Estate LLC. All rights reserved. CENTURY 21®, the CENTURY 21 Logo and C21® are service marks owned by Century 21 Real Estate LLC. Century 21 Real Estate LLC fully supports the principles of the Fair Housing Act and the Equal Opportunity Act. Each office is independently owned and operated. Listing information is deemed reliable but not guaranteed accurate.