
2405 Reston Drive, McKinney, TX 75072
Local realty services provided by:CENTURY 21 Middleton
2405 Reston Drive,McKinney, TX 75072
$479,000Last list price
- 4 Beds
- 3 Baths
- - sq. ft.
- Single family
- Sold
Listed by: amitay huerta
Office: dhs realty
MLS#:21210675
Source:GDAR
Sorry, we are unable to map this address
Price summary
- Price:$479,000
- Monthly HOA dues:$54.17
About this home
PAID-OFF SOLAR + TOP McKINNEY SCHOOLS – NOW $479K! This beautifully maintained home offers 4 bedrooms, 3 full bathrooms, and over 2,800 square feet of functional living space in the highly desirable McKinney ISD. The open-concept layout is filled with natural light and designed for both everyday living and entertaining, featuring a spacious living area, well-appointed kitchen with island and stainless steel appliances, and a versatile sunroom that adds extra space to relax or gather. The private primary suite provides a comfortable retreat, while the additional bedrooms offer flexibility for guests, a home office, or growing families. The fully paid-off solar panels deliver long-term energy savings and lower monthly utility costs from day one, making this home stand out in today’s market. Conveniently located near shopping, dining, and major highways. Now aggressively priced at $479,000, this is one of the best values in 75072—schedule your showing today before it’s gone
Contact an agent
Home facts
- Year built:2008
- Subdivision & Development:Heights At Westridge Ph I The
- Listing ID #:21210675
- Added:172 day(s) ago
- Updated:September 06, 2026 at 06:00 AM
Rooms and interior
- Bedrooms:4
- Total bathrooms:3
- Full bathrooms:3
- Flooring:Carpet, Ceramic Tile, Laminate
- Kitchen Description:Dishwasher, Disposal, Gas Range, Microwave, Refrigerator
Heating and cooling
- Cooling:Ceiling Fans, Central Air, Electric
- Heating:Central, Heat Pump, Natural Gas
- Central air:Yes
Structure and exterior
- Year built:2008
- Architectural Style:Traditional
- Construction Materials:Brick, Concrete
- Foundation Description:Slab
- Levels:2 Story
Schools
- High school:Heritage
- Middle school:Roach
- Elementary school:Mooneyham
Finances and disclosures
- Price:$479,000
- Tax amount:$7,815
Features and amenities
- Appliances:Dishwasher, Disposal, Dryer, Gas Range, Microwave, Refrigerator, Washer
- Laundry features:Dryer, Washer
- Amenities:Smoke Detectors
Parking
- Garage:Yes
- Garage spaces:2
 Information provided, in part, by North Texas Real Estate Information Systems, Inc. Last Updated September 6, 2026 Listings with the NTREIS logo are listed by brokerages other than CENTURY 21 Middleton.
New listings near 2405 Reston Drive
- New
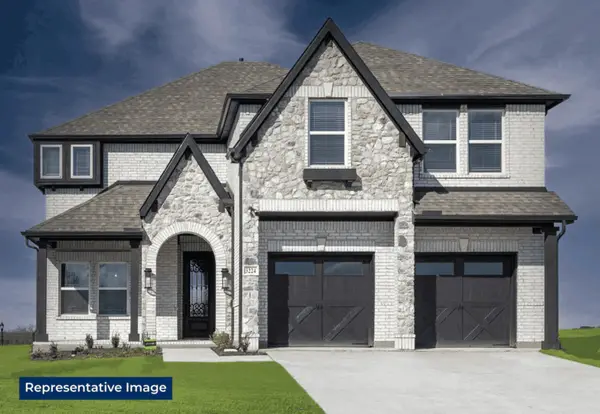 $764,950Active5 beds 4 baths3,544 sq. ft.
5016 Legacy Grove Drive, McKinney, TX 75071
MLS# 21379546Listed by: HOMESUSA.COM - New
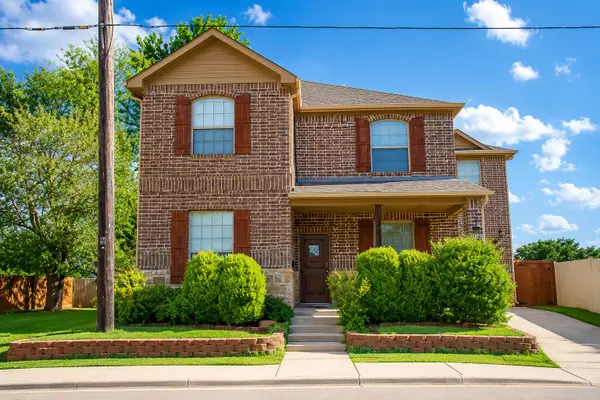 $470,000Active4 beds 4 baths2,739 sq. ft.
606 Seneca Boulevard, McKinney, TX 75069
MLS# 21376134Listed by: ONDEMAND REALTY - New
 $440,000Active4 beds 4 baths2,318 sq. ft.
5517 Broken Bend Drive, McKinney, TX 75072
MLS# 21363959Listed by: COLDWELL BANKER APEX, REALTORS - New
 $474,900Active3 beds 2 baths2,078 sq. ft.
1601 Meadow Ranch Road, McKinney, TX 75071
MLS# 21369586Listed by: RELO RADAR - New
 $540,000Active4 beds 3 baths2,448 sq. ft.
1521 Alexander Drive, McKinney, TX 75071
MLS# 21378128Listed by: MONUMENT REALTY - New
 $319,990Active3 beds 2 baths1,557 sq. ft.
575 S Virginia Hills Drive #4003, McKinney, TX 75072
MLS# 21379071Listed by: FATHOM REALTY - Open Sun, 2 to 4pmNew
 $769,500Active4 beds 3 baths2,676 sq. ft.
7304 Endeavor Lane, McKinney, TX 75070
MLS# 21377898Listed by: COMPASS RE TEXAS, LLC - Open Sun, 1 to 4pmNew
 $1,315,000Active4 beds 4 baths3,815 sq. ft.
800 N Waddill Street, McKinney, TX 75069
MLS# 21377874Listed by: RE/MAX FOUR CORNERS - New
 $498,000Active4 beds 3 baths2,381 sq. ft.
5224 Troupe Road, McKinney, TX 75071
MLS# 21377956Listed by: EBBY HALLIDAY REALTORS - Open Sun, 2 to 4pmNew
 $479,900Active3 beds 3 baths2,407 sq. ft.
2824 Meadowside Drive, McKinney, TX 75071
MLS# 21373517Listed by: REDFIN CORPORATION


Protect your home and budget from life's surprises with an Assurant Home Warranty, backed by a partner that supports you through every step of homeownership. Explore Plans.
©2026 Century 21 Real Estate LLC. All rights reserved. CENTURY 21®, the CENTURY 21 Logo and C21® are service marks owned by Century 21 Real Estate LLC. Century 21 Real Estate LLC fully supports the principles of the Fair Housing Act and the Equal Opportunity Act. Each office is independently owned and operated. Listing information is deemed reliable but not guaranteed accurate.