
2636 Red Tailed Hawk Lane, McKinney, TX 75071
Local realty services provided by:CENTURY 21 Gold Coat Realtors
2636 Red Tailed Hawk Lane,McKinney, TX 75071
$338,990Last list price
- 3 Beds
- 3 Baths
- - sq. ft.
- Townhouse
- Sold
Listed by: ben caballero
Office: homesusa.com
MLS#:21191462
Source:GDAR
Sorry, we are unable to map this address
Price summary
- Price:$338,990
- Monthly HOA dues:$381
About this home
MLS# 21191462 - Built by Cadence Homes - Ready Now! ~ Explore the essence of living within this spacious 2,116 square foot Aurora Old World floor plan townhome. This 3-bedroom, 2.5-bathroom haven, accompanied by a 2-car garage, is tailored for those who value both style and function. On the 1st floor, step onto the quaint entry porch and immerse yourself in an open-concept living space, bathed in natural light, encompassing a living room, dining area, and kitchen. Here, hosting and relaxation intertwine seamlessly. The L-shaped kitchen, adorned with a walk-in pantry and an island featuring a built-in sink and dishwasher, promises to streamline your culinary adventures. Revel in the convenience of an owner’s entry from the rear garage, complemented by a quaint powder room and a practical coat closet off the garage entrance. Ascend to the 2nd floor and uncover a versatile game room area—perfectly suited for a playroom, craft haven, or serene reading retreat. Bedrooms 2 and 3 provide a cozy refuge, adorned with walk-in closets and bathed in ample natural light. A full bath, boasting dual sinks, caters to the family’s needs, while a second-floor laundry room adds a touch of everyday convenience. Retreat to the spacious primary suite, featuring an expansive walk-in closet. The primary bath stands as a sanctuary of luxury, boasting dual sinks, a lavish shower, linen closet, and private toilet area. Seize the opportunity and find your forever home today! Contact us to schedule a tour....
Contact an agent
Home facts
- Year built:2026
- Subdivision & Development:Trinity Falls
- Listing ID #:21191462
- Added:247 day(s) ago
- Updated:November 01, 2026 at 09:30 AM
Rooms and interior
- Bedrooms:3
- Total bathrooms:3
- Full bathrooms:2
- Half bathrooms:1
- Flooring:Carpet, Ceramic Tile, Hardwood
- Kitchen Description:Dishwasher, Disposal, Gas Cooktop, Microwave
Heating and cooling
- Cooling:Central Air
- Heating:Natural Gas
- Central air:Yes
Structure and exterior
- Roof:Composition
- Year built:2026
- Construction Materials:Brick
- Foundation Description:Slab
- Levels:2 Story
Schools
- High school:McKinney North
- Middle school:Dowell
- Elementary school:Ruth and Harold Frazier
Finances and disclosures
- Price:$338,990
Features and amenities
- Appliances:Dishwasher, Disposal, Gas Cooktop, Microwave
Parking
- Garage:Yes
- Garage spaces:2
 Information provided, in part, by North Texas Real Estate Information Systems, Inc. Last Updated November 1, 2026 Listings with the NTREIS logo are listed by brokerages other than CENTURY 21 Gold Coat Realtors. GDAR Member Broker: Katherine Hein
New listings near 2636 Red Tailed Hawk Lane
- New
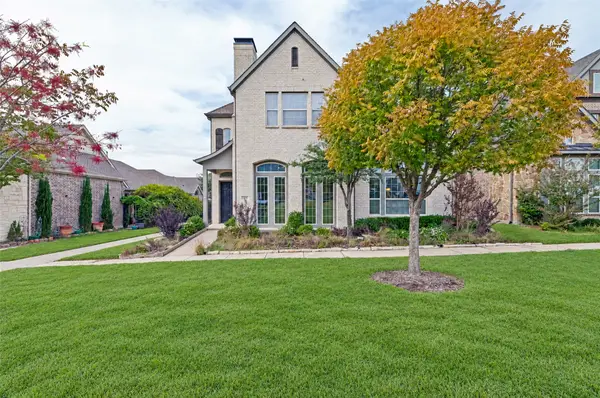 $649,900Active4 beds 3 baths2,872 sq. ft.
7309 Avondale Drive, McKinney, TX 75070
MLS# 21419378Listed by: COMPASS RE TEXAS, LLC. - Open Sun, 2 to 4pmNew
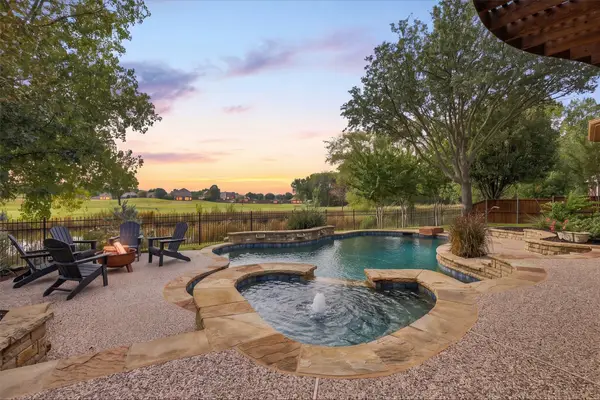 $795,000Active5 beds 4 baths3,569 sq. ft.
8409 Gallery Way, McKinney, TX 75072
MLS# 21421445Listed by: COLDWELL BANKER APEX, REALTORS - New
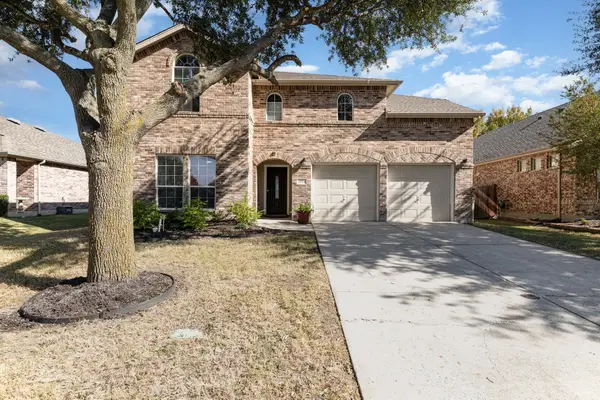 $474,900Active4 beds 3 baths3,040 sq. ft.
2904 Torreya Drive, McKinney, TX 75071
MLS# 21425467Listed by: ALL STARZ REALTY - New
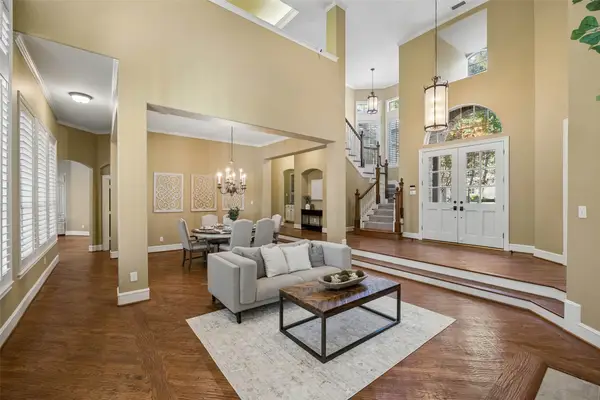 $1,050,000Active5 beds 5 baths4,434 sq. ft.
1724 Pembroke Lane, McKinney, TX 75072
MLS# 21425248Listed by: MONUMENT REALTY - New
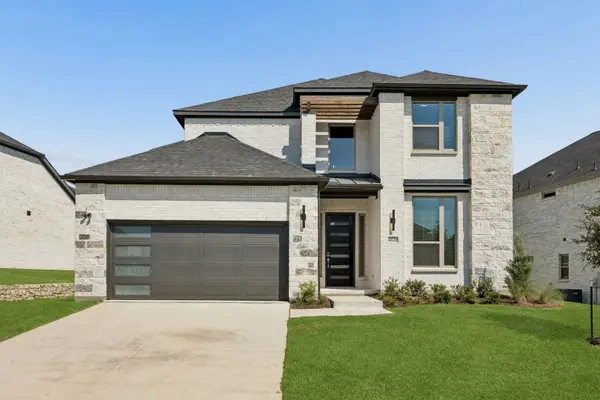 $649,490Active5 beds 4 baths3,600 sq. ft.
4600 Carina Road, McKinney, TX 75071
MLS# 21425354Listed by: HOMESUSA.COM - New
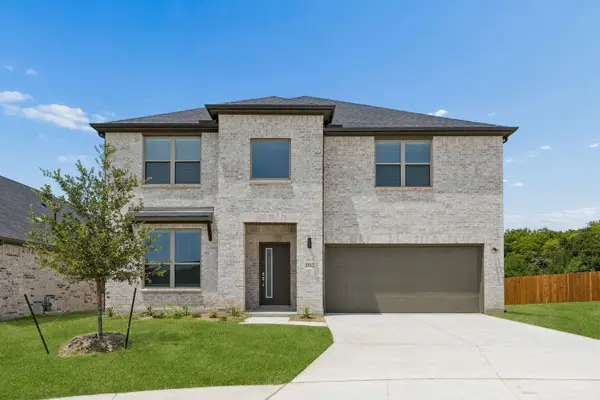 $564,990Active5 beds 3 baths3,140 sq. ft.
4604 Carina Road, McKinney, TX 75071
MLS# 21425362Listed by: HOMESUSA.COM - New
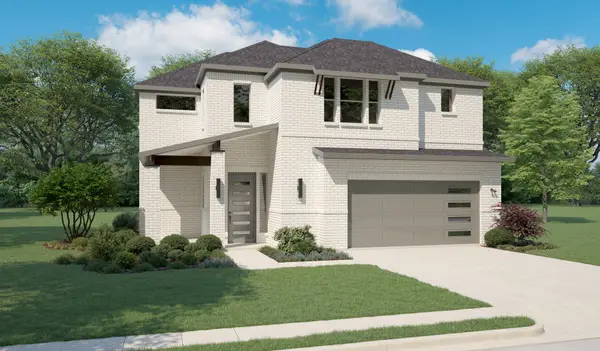 $594,490Active4 beds 4 baths3,205 sq. ft.
4608 Carina Road, McKinney, TX 75071
MLS# 21425367Listed by: HOMESUSA.COM - New
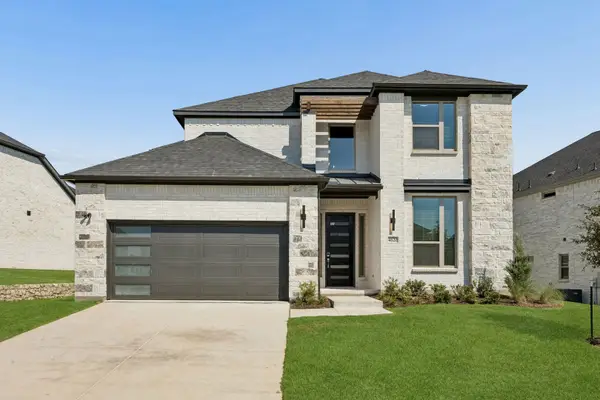 $649,990Active5 beds 4 baths3,600 sq. ft.
3701 Teasdale Drive, McKinney, TX 75071
MLS# 21425373Listed by: HOMESUSA.COM - New
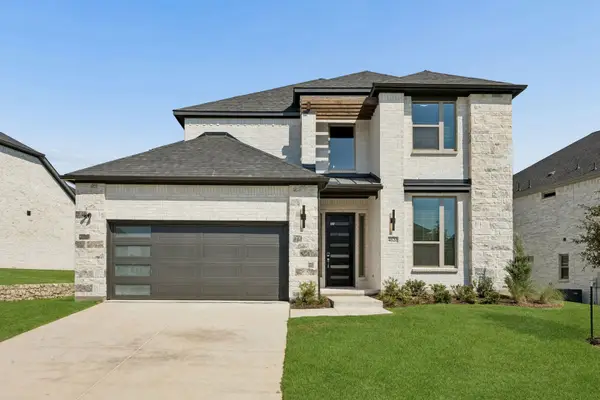 $649,990Active5 beds 4 baths3,600 sq. ft.
4613 Carina Road, McKinney, TX 75071
MLS# 21425381Listed by: HOMESUSA.COM - New
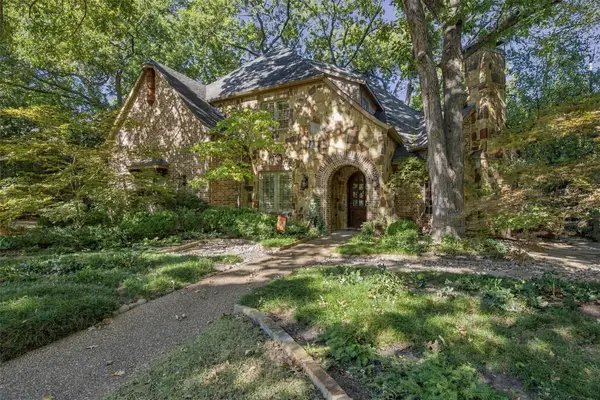 $1,200,000Active3 beds 4 baths4,252 sq. ft.
2812 Hidden Forest Drive, McKinney, TX 75072
MLS# 21422774Listed by: RE/MAX FOUR CORNERS


Protect your home and budget from life's surprises with an Assurant Home Warranty, backed by a partner that supports you through every step of homeownership. Explore Plans.
©2026 Century 21 Real Estate LLC. All rights reserved. CENTURY 21®, the CENTURY 21 Logo and C21® are service marks owned by Century 21 Real Estate LLC. Century 21 Real Estate LLC fully supports the principles of the Fair Housing Act and the Equal Opportunity Act. Each office is independently owned and operated. Listing information is deemed reliable but not guaranteed accurate.