
2713 Back Country Drive, McKinney, TX 75071
Local realty services provided by:CENTURY 21 Gold Coat Realtors
2713 Back Country Drive,McKinney, TX 75071
$649,853
- 4 Beds
- 4 Baths
- 2,569 sq. ft.
- Single family
- Active
Listed by: jimmy rado
Office: david m. weekley
MLS#:21383300
Source:GDAR
Price summary
- Price:$649,853
- Price per sq. ft.:$252.96
- Monthly HOA dues:$79.17
About this home
Welcome home to the Violet Plan, featuring the Parker II Collection, where thoughtful design meets everyday comfort. This beautifully appointed 4-bedroom, 3.5-bath home offers the space, flexibility, and elevated finishes that make coming home something to look forward to.
From the moment you arrive, the striking elevation with the white brick and stone create a warm first impression. Inside, an enclosed study provides the perfect setting for working from home, a quiet retreat, or a space all your own.
The heart of the home is designed for gathering. The open-concept family room flows seamlessly into the kitchen and dining spaces, while 9-foot sliding glass doors open to the extended covered porch, making it easy to take the living outdoors. Imagine morning coffee, weekend dinners, or evenings spent relaxing with friends in a space that feels connected to it all.
The kitchen features a beautifully curated design palette with crisp cabinetry, a warm wood-toned island, quartz countertops, a timeless herringbone backsplash, and elegant finishes that bring just the right amount of sophistication. The spacious owner’s suite offers a private escape, complete with a super shower designed to make everyday routines feel a little more luxurious.
Upstairs, the retreat creates an additional layer of flexibility — a place for movie nights, a playroom, a second living area, or simply a quiet space to unwind. With three additional bedrooms and well-appointed secondary spaces, there’s room for everyone to have their own place.
Throughout the home, a warm, neutral interior palette of natural wood tones, soft whites, and sophisticated accents creates a timeless backdrop that feels both polished and comfortable.
Thoughtfully designed. Beautifully finished. Ready to become home....
Contact an agent
Home facts
- Year built:2026
- Subdivision & Development:Ridgeline
- Listing ID #:21383300
- Added:1 day(s) ago
- Updated:September 10, 2026 at 08:48 PM
Rooms and interior
- Bedrooms:4
- Total bathrooms:4
- Full bathrooms:3
- Half bathrooms:1
- Kitchen Description:Dishwasher, Disposal
- Living area:2,569 sq. ft.
Heating and cooling
- Cooling:Attic Fan, Central Air, Electric
- Heating:Central
- Central air:Yes
Structure and exterior
- Roof:Composition
- Year built:2026
- Building area:2,569 sq. ft.
- Lot area:0.14 Acres
- Architectural Style:Traditional
- Foundation Description:Slab
- Levels:2 Story
Schools
- High school:McKinney North
- Middle school:Johnson
- Elementary school:Naomi Press
Finances and disclosures
- Price:$649,853
- Price per sq. ft.:$252.96
Features and amenities
- Appliances:Dishwasher, Disposal
Parking
- Garage:Yes
- Garage spaces:2
 Information provided, in part, by North Texas Real Estate Information Systems, Inc. Last Updated September 10, 2026 Listings with the NTREIS logo are listed by brokerages other than CENTURY 21 Gold Coat Realtors. GDAR Member Broker: Katherine Hein
New listings near 2713 Back Country Drive
- New
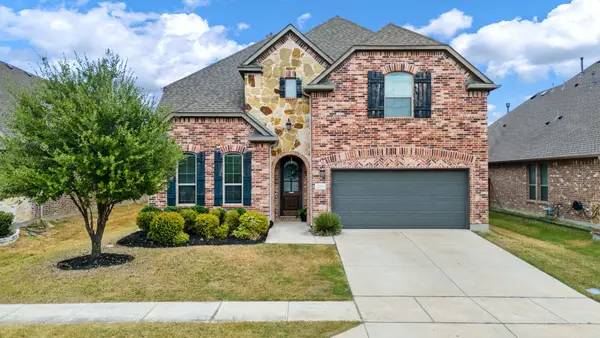 $715,000Active4 beds 4 baths3,456 sq. ft.
2112 Triton Drive, McKinney, TX 75071
MLS# 21355423Listed by: REAL BROKER, LLC - New
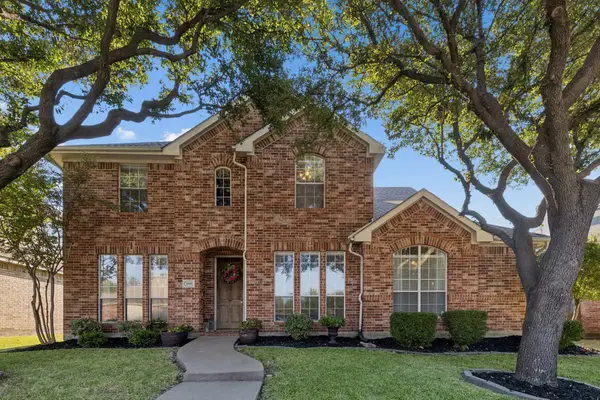 $496,000Active4 beds 3 baths2,607 sq. ft.
3009 Hemlock Lane, McKinney, TX 75070
MLS# 21380209Listed by: JONES-PAPADOPOULOS & CO - Open Sat, 12 to 3pmNew
 $610,000Active3 beds 3 baths2,877 sq. ft.
2732 Piersall Drive, McKinney, TX 75072
MLS# 21373318Listed by: SEETO REALTY - New
 $719,990Active4 beds 4 baths3,504 sq. ft.
4312 Yellow Rose Road, McKinney, TX 75071
MLS# 21381909Listed by: ESCAPE REALTY - New
 $680,980Active4 beds 3 baths3,186 sq. ft.
2729 Back Country Drive, McKinney, TX 75071
MLS# 21383361Listed by: DAVID M. WEEKLEY - New
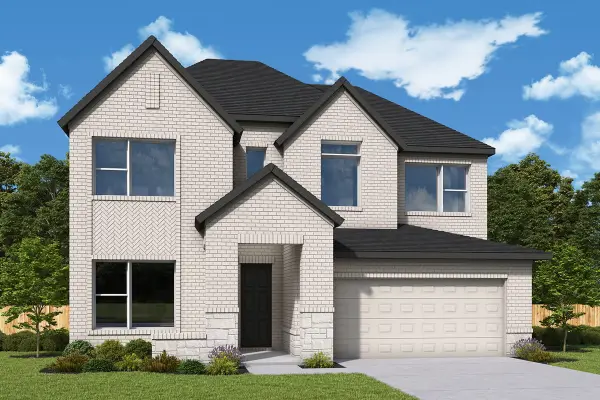 $649,838Active5 beds 4 baths2,730 sq. ft.
2733 Back Country Drive, McKinney, TX 75071
MLS# 21383380Listed by: DAVID M. WEEKLEY - New
 $1,090,000Active4 beds 4 baths3,189 sq. ft.
6908 Istina Drive, McKinney, TX 75072
MLS# 21368088Listed by: COLDWELL BANKER APEX, REALTORS - New
 $694,990Active4 beds 4 baths3,135 sq. ft.
4308 Yellow Rose Road, McKinney, TX 75071
MLS# 21381745Listed by: ESCAPE REALTY - New
 $499,900Active4 beds 4 baths2,964 sq. ft.
821 Llano Falls Drive, McKinney, TX 75071
MLS# 21382570Listed by: COMPASS RE TEXAS, LLC. - New
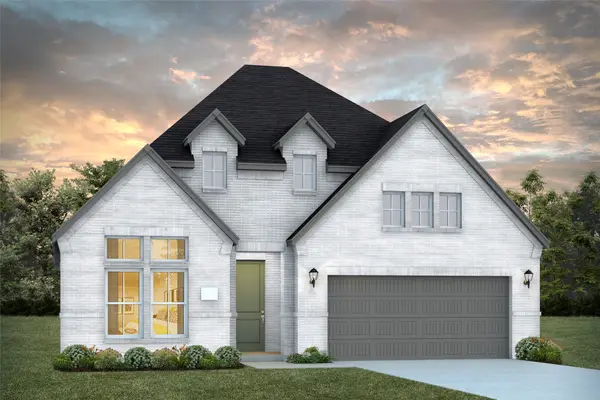 $709,316Active3 beds 3 baths2,173 sq. ft.
5600 Golden Sun Lane, McKinney, TX 75070
MLS# 21383225Listed by: COLLEEN FROST REAL ESTATE SERV


Protect your home and budget from life's surprises with an Assurant Home Warranty, backed by a partner that supports you through every step of homeownership. Explore Plans.
©2026 Century 21 Real Estate LLC. All rights reserved. CENTURY 21®, the CENTURY 21 Logo and C21® are service marks owned by Century 21 Real Estate LLC. Century 21 Real Estate LLC fully supports the principles of the Fair Housing Act and the Equal Opportunity Act. Each office is independently owned and operated. Listing information is deemed reliable but not guaranteed accurate.