
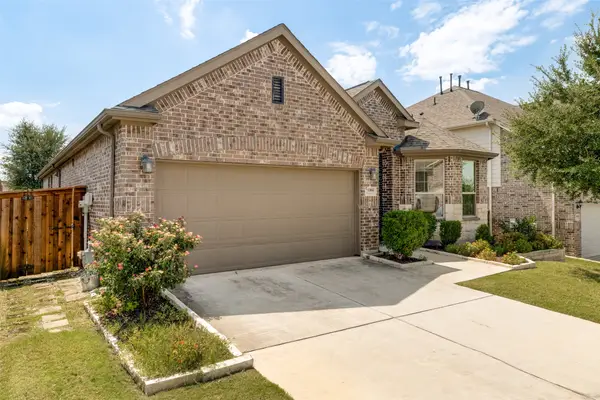
3005 Orleans Drive, McKinney, TX 75071
Local realty services provided by:CENTURY 21 Alliance Properties
Upcoming open houses
- Sat, Sep 1203:00 pm - 05:00 pm
Listed by: danbee kim, ka pyo elle kim
Office: limvesting realty
MLS#:21371747
Source:GDAR
Price summary
- Price:$629,000
- Price per sq. ft.:$224.88
- Monthly HOA dues:$91.67
About this home
Welcome to 3005 Orleans Drive, where refined design, effortless comfort, and modern living come together in this beautifully appointed single-story residence. Built in 2019 and offering approximately 2,797 square feet, this exceptional home features 4 bedrooms, 3 full baths, and a thoughtfully designed floor plan ideal for both elegant entertaining and everyday living.
Step inside to discover spacious, light-filled interiors and an open-concept layout that seamlessly connects the main living spaces. The heart of the home is designed for gathering, with generous living and dining areas that offer both functionality and sophistication. The flexible floor plan provides ample space for family, guests, a private home office, or a dedicated media or flex space.
The private primary suite offers a peaceful retreat, while the additional bedrooms and full baths provide comfort and versatility for family and visitors alike. Designed with both style and practicality in mind, every space contributes to the home's inviting and effortless flow.
Situated on a desirable cul-de-sac lot, the outdoor space offers a serene setting for relaxing, entertaining, or enjoying quiet evenings at home. Residents also enjoy access to the community clubhouse and pool, adding to the lifestyle and convenience this location provides.
Combining the ease of single-story living with generous interior space, modern construction, and a desirable McKinney location, 3005 Orleans Drive presents an exceptional opportunity to enjoy elevated North Texas living....
Contact an agent
Home facts
- Year built:2019
- Subdivision & Development:Wilmeth Ridge North-Phase 1
- Listing ID #:21371747
- Added:1 day(s) ago
- Updated:September 10, 2026 at 03:04 PM
Rooms and interior
- Bedrooms:4
- Total bathrooms:3
- Full bathrooms:3
- Flooring:Carpet, Tile
- Kitchen Description:Dishwasher, Disposal, Electric Oven, Gas Cooktop, Microwave, Vented Exhaust Fan
- Living area:2,797 sq. ft.
Heating and cooling
- Cooling:Ceiling Fans, Electric
- Heating:Electric, Fireplaces
Structure and exterior
- Year built:2019
- Building area:2,797 sq. ft.
- Lot area:0.21 Acres
- Lot Features:Cul De Sac, Few Trees, Sprinkler System, Subdivision
- Architectural Style:Traditional
- Construction Materials:Brick
- Foundation Description:Slab
- Levels:1 Story
Schools
- High school:Rock Hill
- Middle school:Jones
- Elementary school:Mike and Janie Reeves
Finances and disclosures
- Price:$629,000
- Price per sq. ft.:$224.88
- Tax amount:$12,060
Features and amenities
- Appliances:Dishwasher, Disposal, Electric Oven, Gas Cooktop, Microwave, Vented Exhaust Fan
- Amenities:Carbon Monoxide Detectors, Window Coverings
Parking
- Garage:Yes
- Garage spaces:2
 Information provided, in part, by North Texas Real Estate Information Systems, Inc. Last Updated September 10, 2026 Listings with the NTREIS logo are listed by brokerages other than CENTURY 21 Alliance Properties. GDAR Member Broker: Roger Del Brandt II
New listings near 3005 Orleans Drive
- Open Sun, 11am to 1pmNew
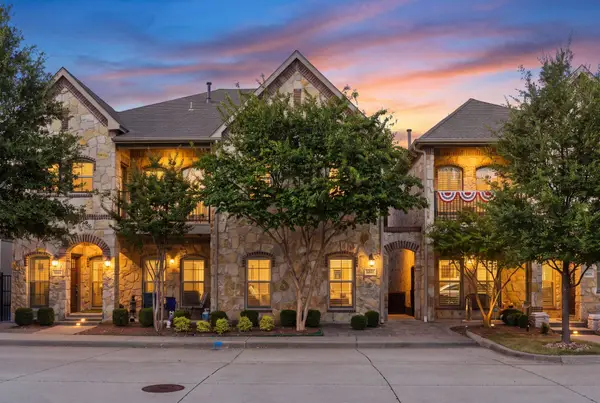 $325,000Active3 beds 3 baths2,016 sq. ft.
5605 Cojimar Drive, McKinney, TX 75070
MLS# 21381634Listed by: KELLER WILLIAMS PROSPER CELINA - New
 $1,051,734Active5 beds 6 baths4,015 sq. ft.
8728 Porch Place, McKinney, TX 75071
MLS# 21381597Listed by: COLLEEN FROST REAL ESTATE SERV - Open Sun, 2 to 4pmNew
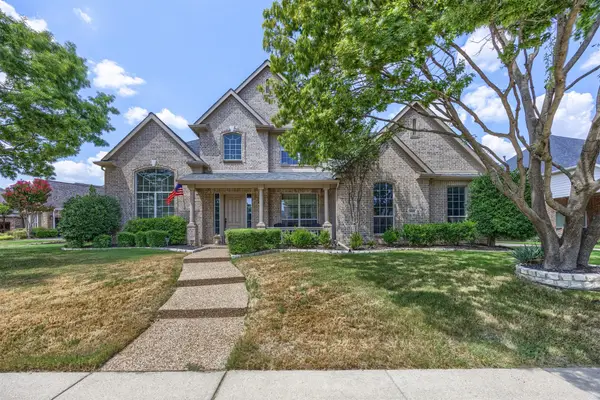 $799,000Active5 beds 4 baths3,940 sq. ft.
908 Woodhaven Drive, McKinney, TX 75072
MLS# 21375291Listed by: DAVIDSON LANE REAL ESTATE GRP - Open Fri, 4 to 6pmNew
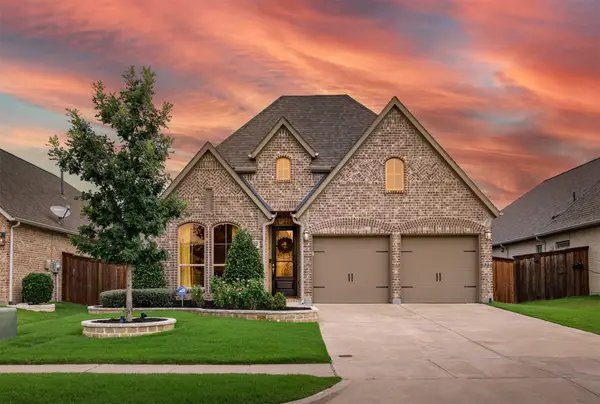 $500,000Active4 beds 3 baths2,223 sq. ft.
8620 Holliday Creek Way, McKinney, TX 75071
MLS# 21382664Listed by: COMPASS RE TEXAS, LLC - New
 $591,000Active5 beds 3 baths3,263 sq. ft.
1016 Scenic Hills Drive, McKinney, TX 75071
MLS# 21334078Listed by: COLDWELL BANKER APEX, REALTORS - Open Sat, 2 to 4pmNew
 $490,999Active4 beds 3 baths2,626 sq. ft.
4620 Whitehall Court, McKinney, TX 75070
MLS# 21380349Listed by: CAPLE & COMPANY - New
 $535,000Active4 beds 3 baths2,327 sq. ft.
8629 Lake Arrowhead Trail, McKinney, TX 75071
MLS# 21368805Listed by: COLDWELL BANKER REALTY - New
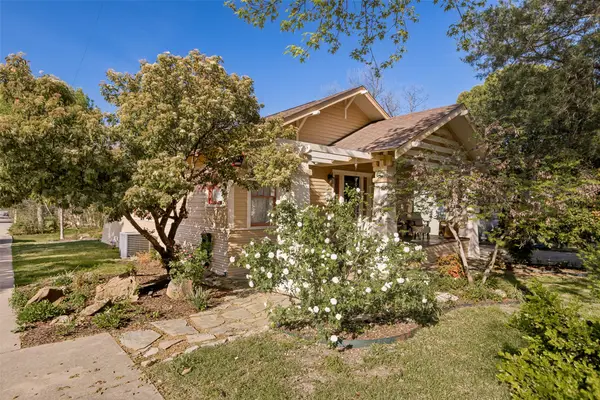 $459,900Active3 beds 1 baths1,316 sq. ft.
408 Heard Street, McKinney, TX 75069
MLS# 21380320Listed by: KELLER WILLIAMS NO. COLLIN CTY - New
 $425,000Active3 beds 2 baths1,945 sq. ft.
1004 Baynes Drive, McKinney, TX 75071
MLS# 21381671Listed by: KELLER WILLIAMS NO. COLLIN CTY - New
 $1,125,000Active4 beds 4 baths3,071 sq. ft.
6800 Dalmatia Drive, McKinney, TX 75072
MLS# 21375487Listed by: COMPASS RE TEXAS, LLC


Protect your home and budget from life's surprises with an Assurant Home Warranty, backed by a partner that supports you through every step of homeownership. Explore Plans.
©2026 Century 21 Real Estate LLC. All rights reserved. CENTURY 21®, the CENTURY 21 Logo and C21® are service marks owned by Century 21 Real Estate LLC. Century 21 Real Estate LLC fully supports the principles of the Fair Housing Act and the Equal Opportunity Act. Each office is independently owned and operated. Listing information is deemed reliable but not guaranteed accurate.