
3033 Stone Forest Circle, McKinney, TX 75070
Local realty services provided by:CENTURY 21 Judge Fite Company
Listed by: suzanne, athey
Office: re/max dallas suburbs
MLS#:26012891
Source:TX_GTAR
Price summary
- Price:$240,500
- Price per sq. ft.:$194.89
About this home
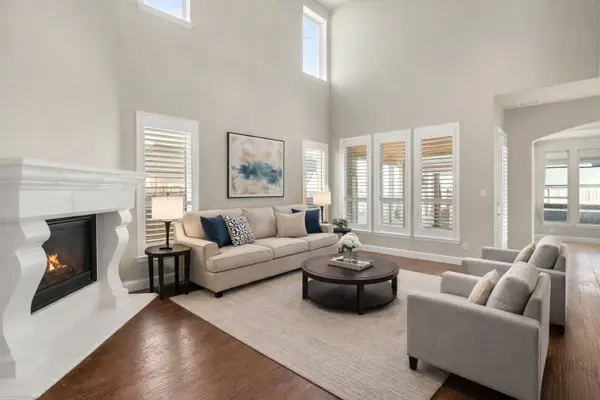
MOVE-IN READY! Welcome home to this beautifully maintained townhome in the highly sought-after Village on the Green in the heart of McKinney. Offering the perfect blend of style, comfort, and low-maintenance, lock-and-leave living, this home is ideal for busy professionals, first-time buyers, downsizers, or anyone seeking an easy-care lifestyle. As soon as you step in, the light-filled, open-concept floor plan with soaring ceilings, sets the tone. Featuring attractive wood-look laminate flooring throughout, creating a warm and inviting atmosphere that's perfect for everyday living and entertaining. The thoughtfully designed, functional kitchen is equipped with a built-in microwave, range, dishwasher, disposal, and abundant workspace, making cooking both convenient and enjoyable. A conveniently located powder bath completes the main level. Upstairs, you'll find a versatile second living area—ideal as a home office, reading retreat, media room, playroom, or game room. The spacious primary suite provides a relaxing escape with a large walk-in closet and an adjoining full bath. A generously sized full-size laundry room with an attached walk-in storage closet offers exceptional storage rarely found in townhome living. Outside your door, enjoy beautifully maintained landscaping, scenic walking paths, lush green spaces, and a sparkling community pool, giving you all the benefits of resort-style amenities without the maintenance. Spend your weekends relaxing instead of mowing the lawn, thanks to the home's desirable lock-and-leave lifestyle. Perfectly positioned just minutes from US-75 and SH-121, this exceptional home offers easy access to Historic Downtown McKinney, premier shopping, dining, entertainment, parks, and highly rated schools. Combining an unbeatable location....
Contact an agent
Home facts
- Year built:2005
- Subdivision & Development:PASQUINELLIS VILLAGE ON T
- Listing ID #:26012891
- Added:1 day(s) ago
- Updated:September 17, 2026 at 08:41 PM
Rooms and interior
- Bedrooms:2
- Total bathrooms:2
- Full bathrooms:1
- Half bathrooms:1
- Bathrooms Description:Shower/Tub
- Kitchen Description:Dishwasher, Electric Range, Microwave
- Living area:1,234 sq. ft.
Heating and cooling
- Cooling:Ceiling Fan(s), Central Electric
- Heating:Central/Electric
Structure and exterior
- Roof:Composition
- Year built:2005
- Building area:1,234 sq. ft.
- Architectural Style:Traditional
- Construction Materials:Brick
- Foundation Description:Slab
- Levels:Two Stories
Schools
- High school:McKinney ISD
- Middle school:Evans
- Elementary school:Johnson
Utilities
- Sewer:Public Sewer
Finances and disclosures
- Price:$240,500
- Price per sq. ft.:$194.89
- Tax amount:$4,864 (2025)
Features and amenities
- Appliances:Dishwasher, Electric Range, Microwave
- Amenities:Ceiling Fan(s)
Parking
- Garage spaces:2
New listings near 3033 Stone Forest Circle
- New
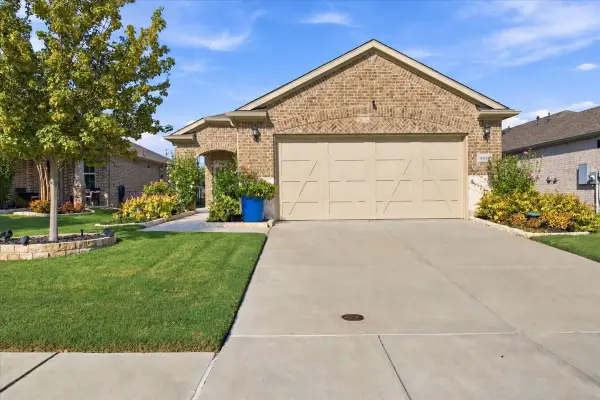 $359,900Active2 beds 2 baths1,473 sq. ft.
9513 Dusky Trail, McKinney, TX 75071
MLS# 21385436Listed by: COLDWELL BANKER APEX, REALTORS - New
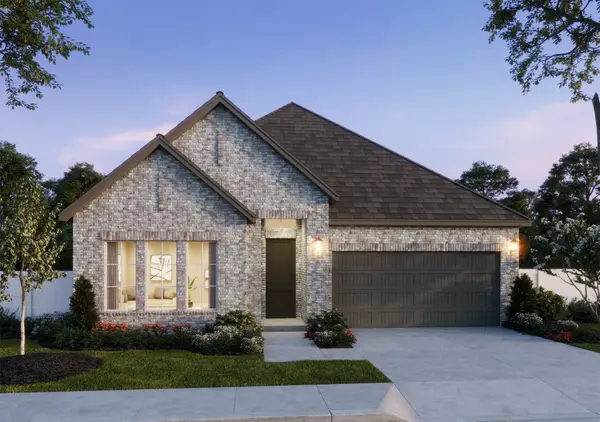 $570,937Active3 beds 3 baths2,165 sq. ft.
3417 Pickerel Point, McKinney, TX 75071
MLS# 21389400Listed by: COLLEEN FROST REAL ESTATE SERV - New
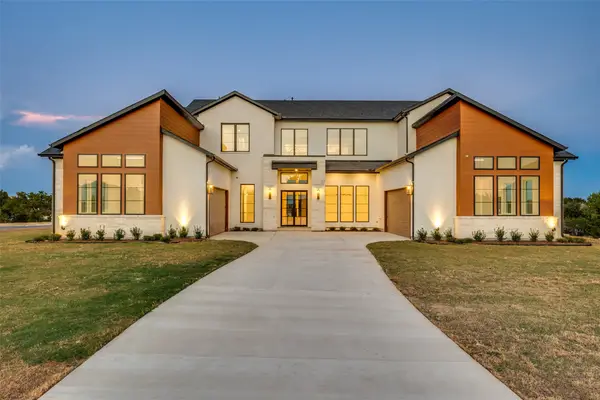 $2,175,000Active5 beds 6 baths5,097 sq. ft.
6842 Love Court, McKinney, TX 75071
MLS# 21385346Listed by: KELLER WILLIAMS PROSPER CELINA - New
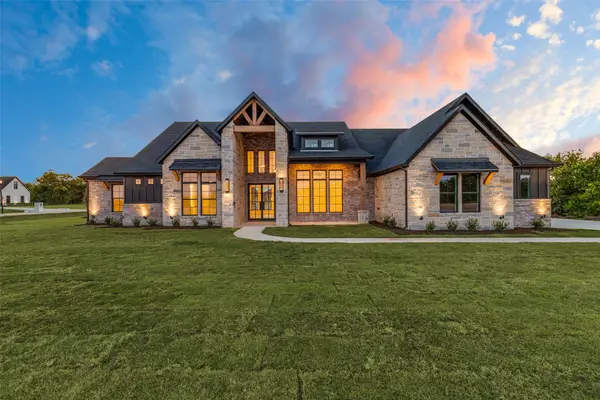 $1,200,000Active4 beds 4 baths3,123 sq. ft.
6715 Lakeview Drive, McKinney, TX 75071
MLS# 21385409Listed by: KELLER WILLIAMS PROSPER CELINA - New
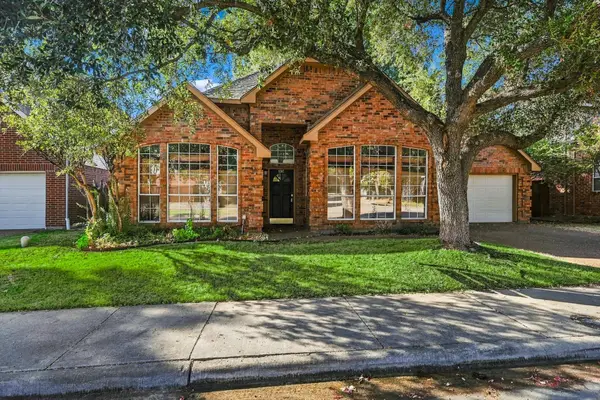 $315,000Active3 beds 2 baths1,823 sq. ft.
5307 Quail Creek Drive, McKinney, TX 75072
MLS# 21388196Listed by: COMPASS RE TEXAS, LLC. - New
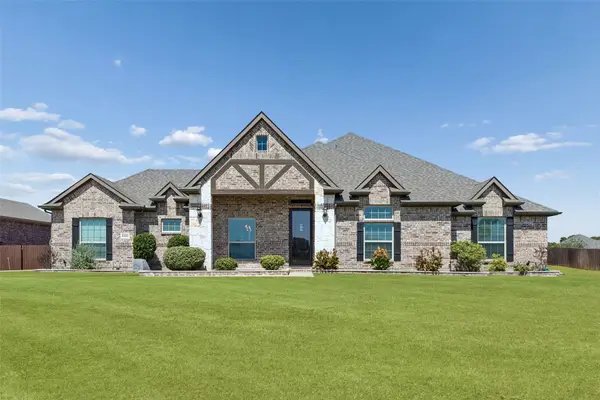 $569,000Active4 beds 2 baths2,449 sq. ft.
6925 County Road 469, McKinney, TX 75071
MLS# 21388464Listed by: REDFIN CORPORATION - Open Sat, 11am to 1pmNew
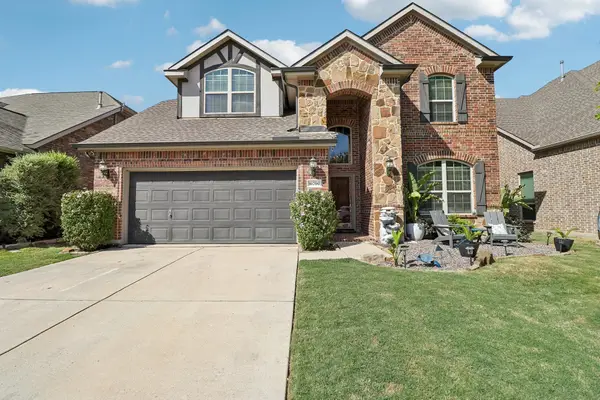 $490,000Active4 beds 3 baths2,776 sq. ft.
10700 Leesa Drive, McKinney, TX 75072
MLS# 21389035Listed by: FUNK REALTY GROUP, LLC - New
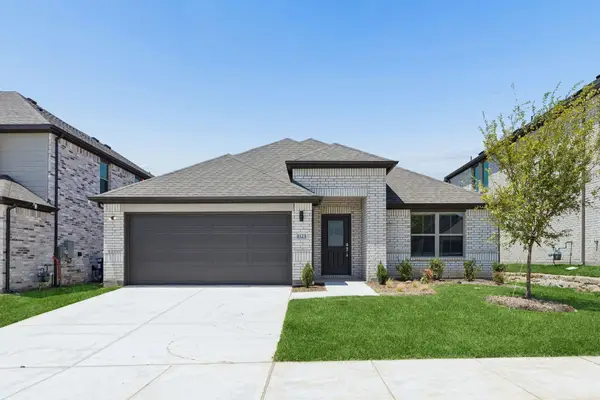 $337,990Active4 beds 3 baths2,131 sq. ft.
205 Whitlow Drive, McKinney, TX 75071
MLS# 21389287Listed by: HOMESUSA.COM - New
 $618,000Active5 beds 4 baths3,048 sq. ft.
5109 Berkley Drive, McKinney, TX 75070
MLS# 21389329Listed by: KELLER WILLIAMS REALTY DPR


Protect your home and budget from life's surprises with an Assurant Home Warranty, backed by a partner that supports you through every step of homeownership. Explore Plans.
©2026 Century 21 Real Estate LLC. All rights reserved. CENTURY 21®, the CENTURY 21 Logo and C21® are service marks owned by Century 21 Real Estate LLC. Century 21 Real Estate LLC fully supports the principles of the Fair Housing Act and the Equal Opportunity Act. Each office is independently owned and operated. Listing information is deemed reliable but not guaranteed accurate.