
320 Long Pines Drive, McKinney, TX 75071
Local realty services provided by:CENTURY 21 Judge Fite Company
320 Long Pines Drive,McKinney, TX 75071
$489,900
- 3 Beds
- 2 Baths
- 2,012 sq. ft.
- Single family
- Active
Listed by: cami hobbs riley
Office: keller williams prosper celina
MLS#:21383428
Source:GDAR
Price summary
- Price:$489,900
- Price per sq. ft.:$243.49
- Monthly HOA dues:$140
About this home
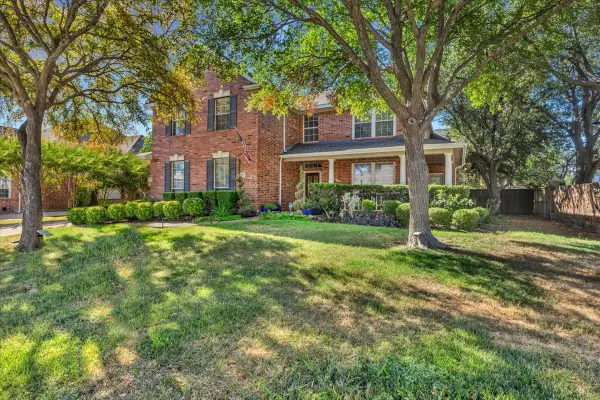
SHOWS LIKE NEW! This beautiful brick-and-stone home has been exceptionally maintained and offers an open, inviting floor plan designed for both everyday living and entertaining.
Step inside to an oversized living room that flows seamlessly into an additional light-filled space that would make a wonderful sunroom, sitting area, or extension of the main living space. Electric window shades add comfort and convenience while keeping the space sleek and modern.
The kitchen is truly the heart of the home, featuring a HUGE island, gas cooktop, abundant workspace, and an open layout that makes entertaining family and friends easy. The split-bedroom floor plan provides privacy, while the additional room near the front entrance—currently being used as a study—offers excellent flexibility for a home office, hobby room, or guest space.
Tile and wood flooring run throughout much of the home, with carpet in the primary bedroom and Bedroom 2.
And don’t overlook the backyard! It is easy to maintain, but it is beautifully designed for entertaining and enjoying the outdoors. The wrought-iron fencing gives the yard an open, attractive feel and creates a wonderful space for morning coffee, evening conversations, or gathering with friends.
With its brick-and-stone exterior, spacious living areas, fantastic kitchen, flexible floor plan, and beautifully maintained condition, this home STILL SHOWS LIKE NEW! Located in a welcoming neighborhood where you can get outside, take an evening walk, and stop to visit with the neighbors—this is the kind of home and community that just feels good the moment you arrive....
Contact an agent
Home facts
- Year built:2023
- Subdivision & Development:Trinity Falls Planning Unit 3 Ph 5c
- Listing ID #:21383428
- Added:1 day(s) ago
- Updated:September 17, 2026 at 06:44 PM
Rooms and interior
- Bedrooms:3
- Total bathrooms:2
- Full bathrooms:2
- Flooring:Carpet, Tile, Wood
- Kitchen Description:Dishwasher, Disposal, Electric Oven, Gas Range, Microwave
- Living area:2,012 sq. ft.
Heating and cooling
- Cooling:Ceiling Fans, Central Air, Electric
- Heating:Central, Natural Gas
- Central air:Yes
Structure and exterior
- Roof:Composition
- Year built:2023
- Building area:2,012 sq. ft.
- Lot Features:Landscaped, Sprinkler System
- Architectural Style:Traditional
- Construction Materials:Brick, Stone
- Foundation Description:Slab
- Levels:1 Story
Schools
- High school:McKinney North
- Middle school:Johnson
- Elementary school:Ruth and Harold Frazier
Finances and disclosures
- Price:$489,900
- Price per sq. ft.:$243.49
- Tax amount:$6,684
Features and amenities
- Appliances:Dishwasher, Disposal, Electric Oven, Gas Range, Microwave, Plumbed For Gas, Some Gas Appliances
- Amenities:Carbon Monoxide Detectors, Prewired, Smoke Detectors, Window Coverings
Parking
- Garage:Yes
- Garage spaces:2
 Information provided, in part, by North Texas Real Estate Information Systems, Inc. Last Updated September 17, 2026 Listings with the NTREIS logo are listed by brokerages other than CENTURY 21 Judge Fite Company. GDAR Member Broker: Ashley Conlon
New listings near 320 Long Pines Drive
- New
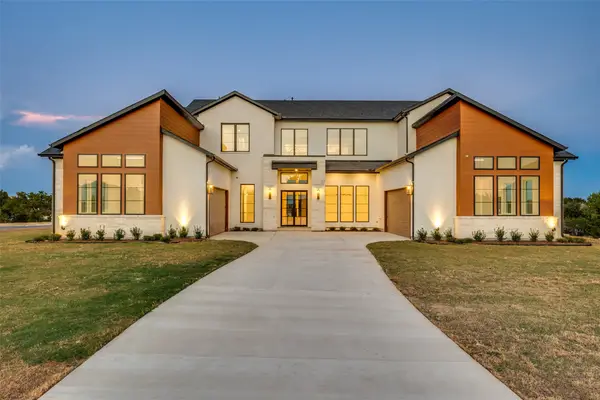 $2,175,000Active5 beds 6 baths5,097 sq. ft.
6842 Love Court, McKinney, TX 75071
MLS# 21385346Listed by: KELLER WILLIAMS PROSPER CELINA - New
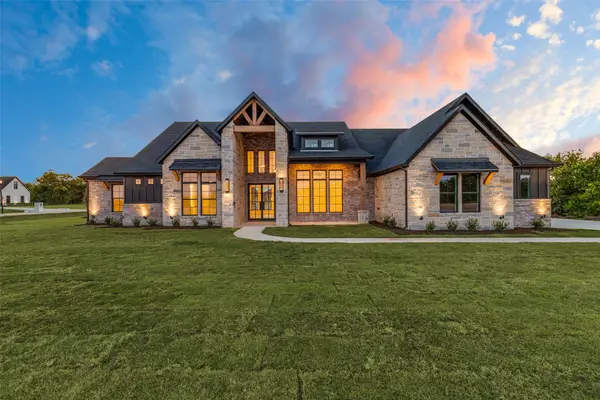 $1,200,000Active4 beds 4 baths3,123 sq. ft.
6715 Lakeview Drive, McKinney, TX 75071
MLS# 21385409Listed by: KELLER WILLIAMS PROSPER CELINA - New
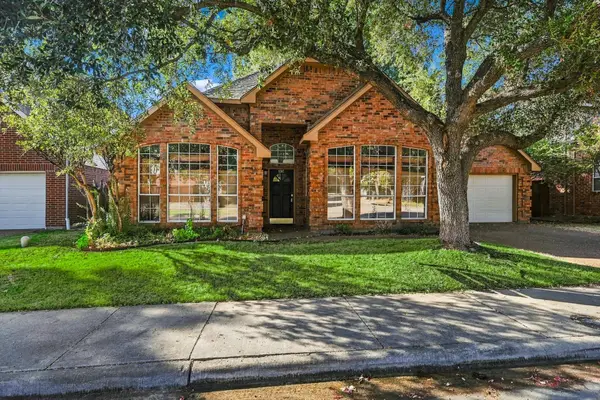 $315,000Active3 beds 2 baths1,823 sq. ft.
5307 Quail Creek Drive, McKinney, TX 75072
MLS# 21388196Listed by: COMPASS RE TEXAS, LLC. - New
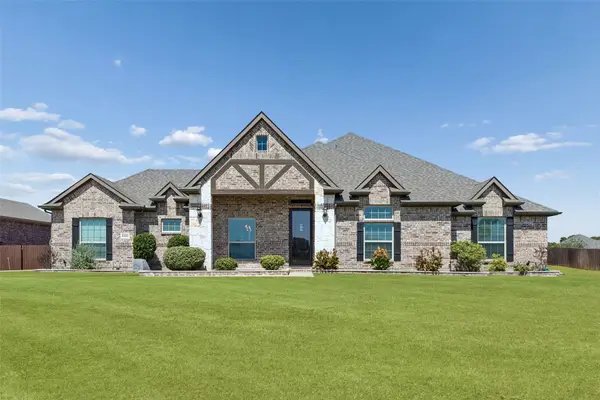 $569,000Active4 beds 2 baths2,449 sq. ft.
6925 County Road 469, McKinney, TX 75071
MLS# 21388464Listed by: REDFIN CORPORATION - New
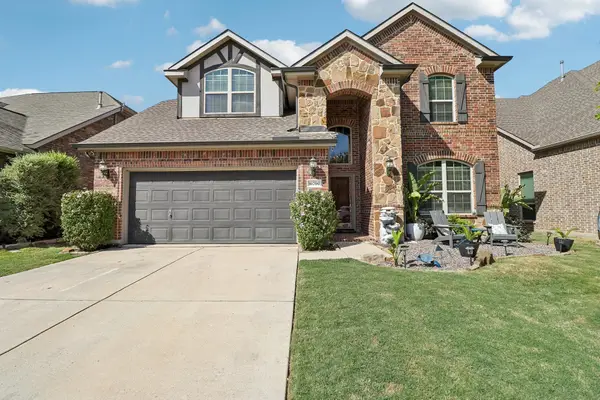 $490,000Active4 beds 3 baths2,776 sq. ft.
10700 Leesa Drive, McKinney, TX 75072
MLS# 21389035Listed by: FUNK REALTY GROUP, LLC - New
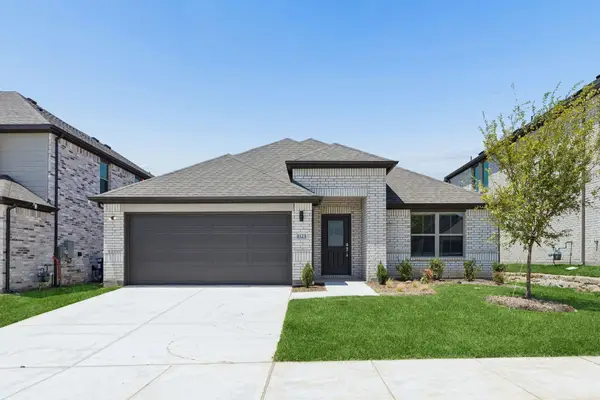 $337,990Active4 beds 3 baths2,131 sq. ft.
205 Whitlow Drive, McKinney, TX 75071
MLS# 21389287Listed by: HOMESUSA.COM - New
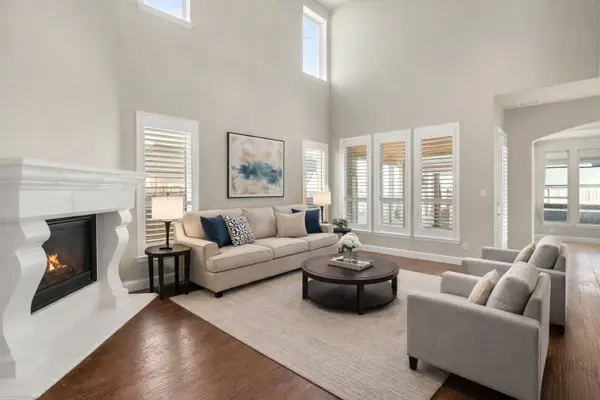 $618,000Active5 beds 4 baths3,048 sq. ft.
5109 Berkley Drive, McKinney, TX 75070
MLS# 21389329Listed by: KELLER WILLIAMS REALTY DPR - New
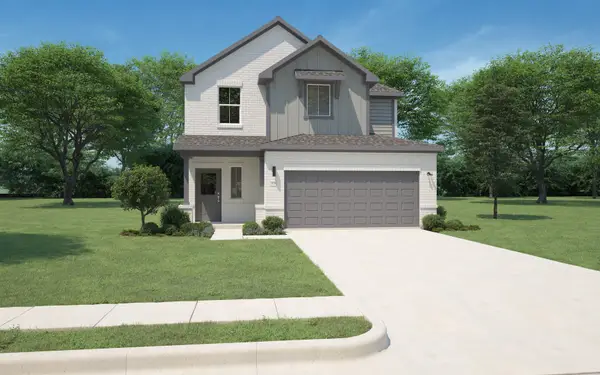 $324,990Active4 beds 3 baths2,068 sq. ft.
1113 Bridgewalk Drive, McKinney, TX 75071
MLS# 21389334Listed by: HOMESUSA.COM - New
 $650,000Active4 beds 4 baths3,236 sq. ft.
5705 Sandalwood Drive, McKinney, TX 75072
MLS# 21387920Listed by: COMPASS RE TEXAS, LLC.


Protect your home and budget from life's surprises with an Assurant Home Warranty, backed by a partner that supports you through every step of homeownership. Explore Plans.
©2026 Century 21 Real Estate LLC. All rights reserved. CENTURY 21®, the CENTURY 21 Logo and C21® are service marks owned by Century 21 Real Estate LLC. Century 21 Real Estate LLC fully supports the principles of the Fair Housing Act and the Equal Opportunity Act. Each office is independently owned and operated. Listing information is deemed reliable but not guaranteed accurate.