
3308 Estes Park Lane, McKinney, TX 75070
Local realty services provided by:CENTURY 21 Gold Coat Realtors
3308 Estes Park Lane,McKinney, TX 75070
$649,900Last list price
- 4 Beds
- 4 Baths
- - sq. ft.
- Single family
- Sold
Listed by: jill hartsell
Office: keller williams no. collin cty
MLS#:21292869
Source:GDAR
Sorry, we are unable to map this address
Price summary
- Price:$649,900
- Monthly HOA dues:$87.75
About this home
JUST REDUCED $25,000! Welcome to luxury living in the heart of Stonebridge Ranch! This beautifully updated David Weekley home offers 4 bedrooms, 3.1 baths, a 3-car garage, and a private backyard retreat complete with a sparkling pool, spa, and an incredible outdoor living space designed for year-round entertaining. The show stopping 20x18 covered patio features a fully equipped outdoor kitchen, while professional landscaping creates the perfect backdrop for gatherings with family and friends. Inside, you'll find an oversized, remodeled kitchen that's sure to impress with abundant white cabinetry, subway tile backsplash, marble-like granite countertops, and an expansive layout that opens seamlessly to the main living areas. Thoughtful upgrades throughout include plantation shutters, extensive hand-scraped hardwood floors and include the stairs, designer neutral paint, a mudroom, built-in command center, and a private office with French doors. The spacious primary suite is a true retreat with a luxurious ensuite bath and oversized custom walk-in closet. Upstairs offers the perfect layout for family or guests with three generously sized bedrooms, two full baths, and a large game room. Ideally located just minutes from parks, playgrounds, walking trails, the neighborhood stocked fishing pond, The Apex Centre, and PSA McKinney, this home also enjoys the award-winning Frisco ISD and all the exceptional amenities Stonebridge Ranch is known for. Major recent improvements—including new windows, tankless water heater, new HVAC systems, and an air purification system—provide peace of mind and modern efficiency. This isn't just a home—it's the lifestyle you've been waiting for. Schedule your private tour today....
Contact an agent
Home facts
- Year built:2006
- Subdivision & Development:Aspendale
- Listing ID #:21292869
- Added:140 day(s) ago
- Updated:October 29, 2026 at 05:56 AM
Rooms and interior
- Bedrooms:4
- Total bathrooms:4
- Full bathrooms:3
- Half bathrooms:1
- Flooring:Carpet, Ceramic Tile, Wood
- Kitchen Description:Dishwasher, Disposal, Electric Cooktop, Electric Oven, Gas Range, Microwave
Heating and cooling
- Cooling:Central Air, Electric, Zoned
- Heating:Central, Natural Gas, Zoned
- Central air:Yes
Structure and exterior
- Roof:Composition
- Year built:2006
- Lot Features:Interior Lot, Irregular Lot, Landscaped, Sprinkler System, Subdivision
- Architectural Style:Traditional
- Construction Materials:Brick
- Foundation Description:Slab
- Levels:2 Story
Schools
- High school:Emerson
- Middle school:Scoggins,Wortham
- Elementary school:Comstock
Finances and disclosures
- Price:$649,900
- Tax amount:$9,332
Features and amenities
- Appliances:Dishwasher, Disposal, Electric Cooktop, Electric Oven, Gas Range, Gas Water Heater, Microwave, Plumbed For Gas, Some Gas Appliances
- Amenities:Fire Alarm, Prewired, Security Service, Security System, Smoke Detectors
Parking
- Garage:Yes
- Garage spaces:3
 Information provided, in part, by North Texas Real Estate Information Systems, Inc. Last Updated October 29, 2026 Listings with the NTREIS logo are listed by brokerages other than CENTURY 21 Gold Coat Realtors. GDAR Member Broker: Katherine Hein
New listings near 3308 Estes Park Lane
- New
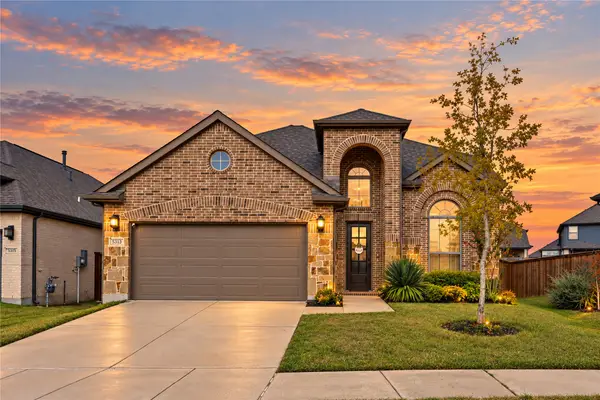 $565,000Active5 beds 4 baths2,721 sq. ft.
5313 Pratt Circle, McKinney, TX 75071
MLS# 21415837Listed by: KELLER WILLIAMS NO. COLLIN CTY - New
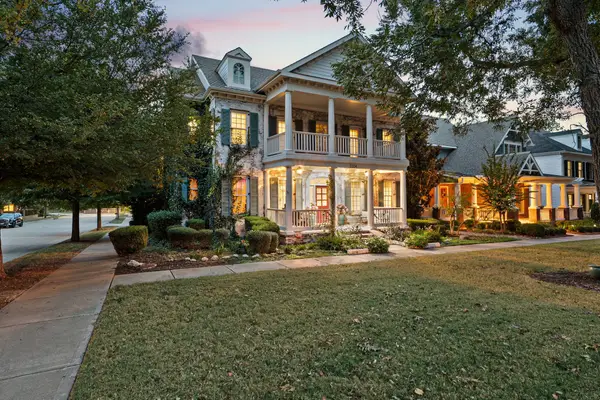 $995,000Active5 beds 5 baths4,224 sq. ft.
2324 Grassmere Lane, McKinney, TX 75071
MLS# 21419570Listed by: EXP REALTY - New
 $659,000Active4 beds 4 baths4,127 sq. ft.
3300 Nottingham Drive, McKinney, TX 75072
MLS# 21422348Listed by: LANEE SCOTT REALTORS, LLC - New
 $550,000Active4 beds 3 baths2,246 sq. ft.
6817 Creek Ferry, McKinney, TX 75071
MLS# 21415037Listed by: COMPASS RE TEXAS, LLC - New
 $1,200,000Active3 Acres
1721 Private Road 5312, McKinney, TX 75071
MLS# 21422283Listed by: DHS REALTY - Open Sat, 12 to 2pmNew
 $415,000Active3 beds 3 baths2,091 sq. ft.
2415 Peachtree Lane, McKinney, TX 75072
MLS# 21406319Listed by: KELLER WILLIAMS REALTY ALLEN - New
 $613,900Active4 beds 3 baths2,504 sq. ft.
9617 Firebush Trail, McKinney, TX 75071
MLS# 21422061Listed by: PERRY HOMES REALTY LLC - New
 $444,990Active2 beds 2 baths1,653 sq. ft.
205 Snowbird Way, McKinney, TX 75071
MLS# 21421869Listed by: WILLIAM ROBERDS - New
 $399,900Active3 beds 3 baths2,224 sq. ft.
4309 Sarasota Lane, McKinney, TX 75070
MLS# 21415100Listed by: SUNET GROUP - New
 $635,719Active5 beds 4 baths2,849 sq. ft.
3920 Attwater Street, McKinney, TX 75071
MLS# 21421443Listed by: VISIONS REALTY & INVESTMENTS


Protect your home and budget from life's surprises with an Assurant Home Warranty, backed by a partner that supports you through every step of homeownership. Explore Plans.
©2026 Century 21 Real Estate LLC. All rights reserved. CENTURY 21®, the CENTURY 21 Logo and C21® are service marks owned by Century 21 Real Estate LLC. Century 21 Real Estate LLC fully supports the principles of the Fair Housing Act and the Equal Opportunity Act. Each office is independently owned and operated. Listing information is deemed reliable but not guaranteed accurate.