
3359 Andesite Road, McKinney, TX 75071
Local realty services provided by:CENTURY 21 Middleton
3359 Andesite Road,McKinney, TX 75071
$1,049,990
- 5 Beds
- 6 Baths
- 4,396 sq. ft.
- Single family
- Active
Listed by: ben caballero
Office: homesusa.com
MLS#:21370497
Source:GDAR
Price summary
- Price:$1,049,990
- Price per sq. ft.:$238.85
- Monthly HOA dues:$90
About this home
MLS# 21370497 - Built by Drees Custom Homes - Nov 2026 completion! ~ 5BR,5.5BA design with dramatic 2-story entry and living room in McKinney, TX. Step inside this new construction home and experience luxury living at its finest. A dramatic two-story foyer and soaring ceilings in the spacious family room create a breathtaking first impression, while walls of windows fill the home with natural light. The open-concept floor plan seamlessly connects the gourmet kitchen, dining area, and expansive living space, making it ideal for entertaining and everyday living. Thoughtfully designed with generous bedrooms, elegant finishes, and modern design throughout, this home offers the perfect blend of comfort and sophistication. Whether hosting friends and family or enjoying a quiet evening at home, you'll love the spacious layout, designer details, and exceptional craftsmanship found in this beautiful new home.
Contact an agent
Home facts
- Year built:2025
- Subdivision & Development:Painted Tree Showcase
- Listing ID #:21370497
- Added:1 day(s) ago
- Updated:August 27, 2026 at 01:54 AM
Rooms and interior
- Bedrooms:5
- Total bathrooms:6
- Full bathrooms:5
- Half bathrooms:1
- Flooring:Carpet, Wood
- Kitchen Description:Dishwasher, Disposal, Double Oven, Gas Cooktop, Microwave
- Living area:4,396 sq. ft.
Heating and cooling
- Cooling:Ceiling Fans, Central Air, Electric, Zoned
- Heating:Central, Natural Gas
- Central air:Yes
Structure and exterior
- Year built:2025
- Building area:4,396 sq. ft.
- Lot area:0.21 Acres
- Construction Materials:Brick
- Foundation Description:Slab
- Levels:2 Story
Schools
- High school:Mckinney
- Middle school:Dr Jack Cockrill
- Elementary school:Lizzie Nell Cundiff McClure
Finances and disclosures
- Price:$1,049,990
- Price per sq. ft.:$238.85
Features and amenities
- Appliances:Dishwasher, Disposal, Double Oven, Gas Cooktop, Microwave
- Amenities:Carbon Monoxide Detectors, Prewired, Security System, Smoke Detectors
Parking
- Garage:Yes
- Garage spaces:3
 Information provided, in part, by North Texas Real Estate Information Systems, Inc. Last Updated August 27, 2026 Listings with the NTREIS logo are listed by brokerages other than CENTURY 21 Middleton.
New listings near 3359 Andesite Road
- New
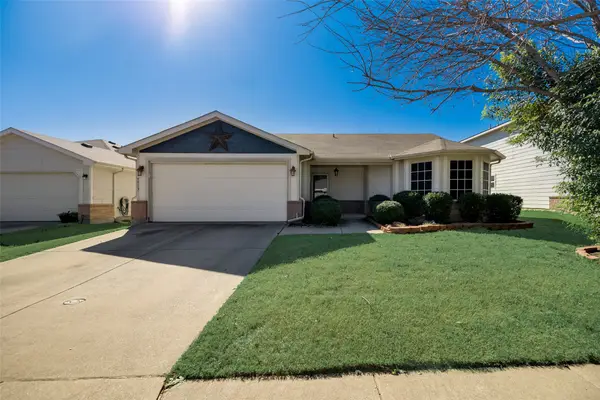 $335,000Active3 beds 2 baths1,509 sq. ft.
9913 George Bush Drive, McKinney, TX 75072
MLS# 21305965Listed by: BLUE STAR REALTY - New
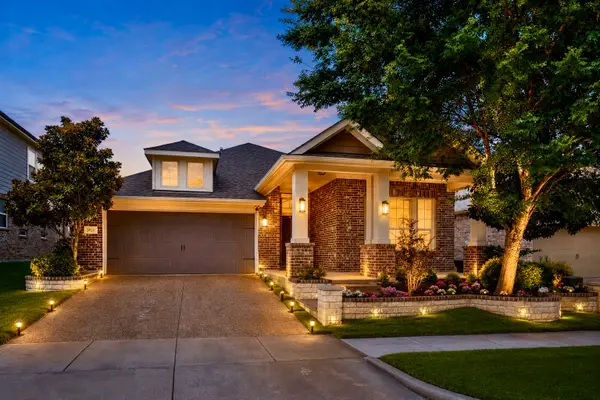 $549,000Active4 beds 3 baths2,391 sq. ft.
5928 Silverton Avenue, McKinney, TX 75070
MLS# 21365846Listed by: LOCAL PRO REALTY LLC - New
 $725,000Active5 beds 5 baths3,765 sq. ft.
2500 Ever Birch Way, McKinney, TX 75071
MLS# 21358725Listed by: REDFIN CORPORATION - Open Sat, 2 to 4pmNew
 $850,000Active4 beds 5 baths4,120 sq. ft.
8609 Tuscan Oaks Drive, McKinney, TX 75071
MLS# 21366049Listed by: LPT REALTY LLC - Open Sat, 2 to 4pmNew
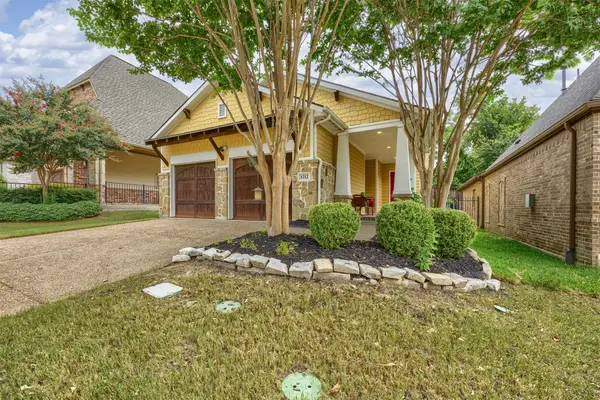 $529,000Active3 beds 2 baths1,602 sq. ft.
1212 Steepleview Lane, McKinney, TX 75069
MLS# 21368008Listed by: RE/MAX FOUR CORNERS - Open Fri, 1 to 3pmNew
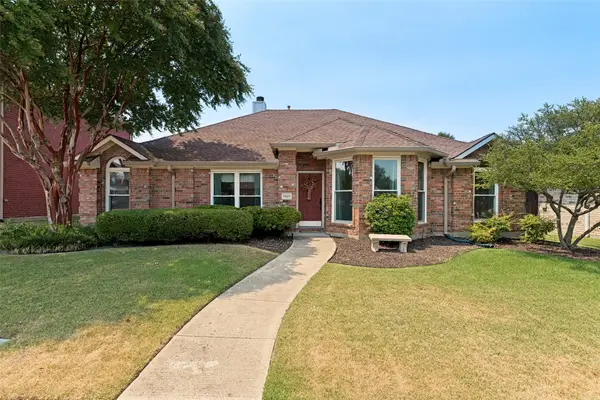 $399,900Active4 beds 2 baths2,224 sq. ft.
3528 Snapdragon Lane, McKinney, TX 75070
MLS# 21367057Listed by: REAL BROKER, LLC - New
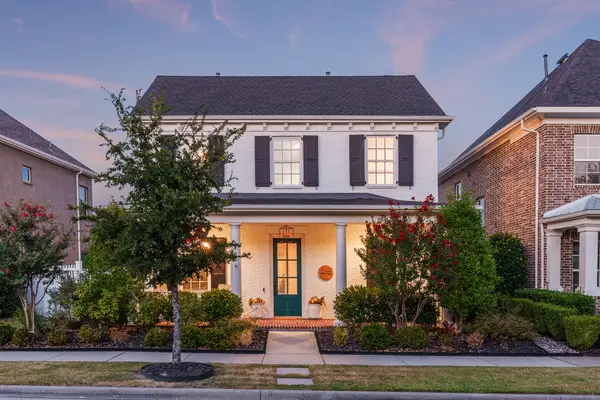 $645,000Active4 beds 3 baths2,335 sq. ft.
2216 Tremont Boulevard, McKinney, TX 75071
MLS# 21367619Listed by: COMPASS RE TEXAS, LLC - New
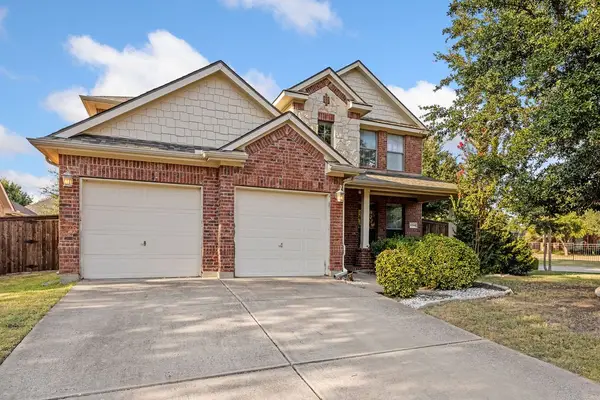 $449,900Active4 beds 3 baths2,604 sq. ft.
9300 Jerico Drive, McKinney, TX 75072
MLS# 21368553Listed by: LPT REALTY LLC - New
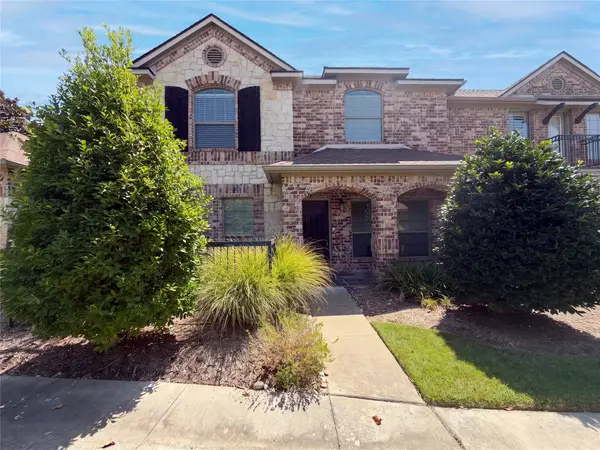 $336,000Active3 beds 3 baths1,710 sq. ft.
3075 Willow Grove Boulevard #1105, McKinney, TX 75070
MLS# 21368615Listed by: MARK SPAIN REAL ESTATE


Protect your home and budget from life's surprises with an Assurant Home Warranty, backed by a partner that supports you through every step of homeownership. Explore Plans.
©2026 Century 21 Real Estate LLC. All rights reserved. CENTURY 21®, the CENTURY 21 Logo and C21® are service marks owned by Century 21 Real Estate LLC. Century 21 Real Estate LLC fully supports the principles of the Fair Housing Act and the Equal Opportunity Act. Each office is independently owned and operated. Listing information is deemed reliable but not guaranteed accurate.