
3509 Andromeda Drive, McKinney, TX 75071
Local realty services provided by:CENTURY 21 Alliance Properties
Listed by: chen kuo
Office: united real estate
MLS#:21335645
Source:GDAR
Price summary
- Price:$589,990
- Price per sq. ft.:$242.59
- Monthly HOA dues:$90
About this home
PRICE IMPROVEMENT-$589,990! Open House on Sunday, September 13th, from 2:30-4:30pm! Starbucks Gift Cards for Visitors-While supplies last! Beautifully upgraded Highland Home in the sought-after Painted Tree master-planned community. This light-filled home offers a versatile floor plan with 4 bedrooms, 3 full bath, a private office, formal dining, a family room, and spacious game room. A secondary bedroom, an office and full bath are conveniently located downstairs. Upstairs features the spacious primary suite, two additional bedrooms splitting from primary, one full secondary bath and game room.
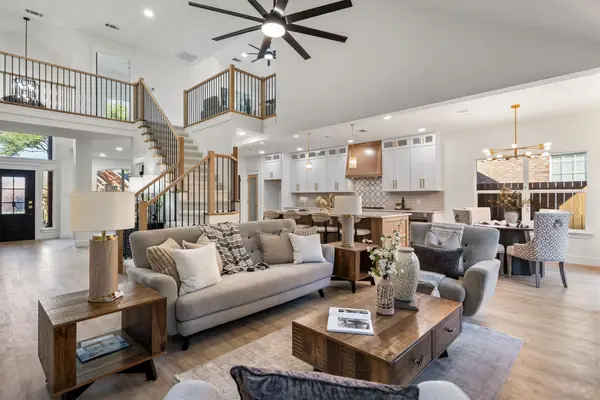
The dramatic two-story family room showcases soaring ceilings, expansive windows, abundant natural light and a TV wall. The chef-inspired kitchen opens seamlessly to the family room and features upgraded quartz countertops, beautiful herringbone tile backsplash, Blanco single-bowl sink, gas cooktop, stainless steel appliances, abundant cabinetry, and a large island perfect for gathering and entertaining.
Luxury vinyl plank flooring extends throughout the main living areas, office, kitchen and bedroom, with tile in the utility and bath.
Upstairs features upgraded carpet with SpillGuard padding. The luxurious primary suite includes upgraded quartz countertops, dual sinks, garden tub, separate shower with upgraded wall tile, and a walk-in closet. Custom window shades are installed throughout the home, including remote-controlled shaded on the upper family windows. All bedrooms have ceiling fans and light fixtures and walk-in closets.
Extended covered patio with grassy backyard provides space for relaxing and entertaining.
Enjoy the exceptional community resort-style pools, clubhouses, parks, playground, ponds, greenbelts, and miles of scenic walking and biking trails.
Conveniently located near US-75 and Highway 380, this move-in-ready Highland home combines thoughtful upgrade, flexible living spaces, and value in Painted Tree....
Contact an agent
Home facts
- Year built:2024
- Subdivision & Development:Painted Tree Village North Ph 1b
- Listing ID #:21335645
- Added:59 day(s) ago
- Updated:September 17, 2026 at 11:55 AM
Rooms and interior
- Bedrooms:4
- Total bathrooms:3
- Full bathrooms:3
- Flooring:Carpet, Luxury Vinyl Plank, Tile
- Kitchen Description:Dishwasher, Disposal, Electric Oven, Gas Cooktop, Microwave
- Living area:2,432 sq. ft.
Heating and cooling
- Cooling:Central Air, Electric
- Heating:Central, Natural Gas
- Central air:Yes
Structure and exterior
- Year built:2024
- Building area:2,432 sq. ft.
- Lot area:0.11 Acres
- Lot Features:Few Trees, Interior Lot, Irregular Lot, Landscaped, Sprinkler System, Subdivision
- Architectural Style:Traditional
- Construction Materials:Brick
- Foundation Description:Slab
- Levels:2 Story
Schools
- High school:Mckinney Boyd
- Middle school:Dowell
- Elementary school:Minshew
Finances and disclosures
- Price:$589,990
- Price per sq. ft.:$242.59
Features and amenities
- Appliances:Dishwasher, Disposal, Electric Oven, Gas Cooktop, Microwave
- Amenities:Window Coverings
Parking
- Garage:Yes
- Garage spaces:2
 Information provided, in part, by North Texas Real Estate Information Systems, Inc. Last Updated September 17, 2026 Listings with the NTREIS logo are listed by brokerages other than CENTURY 21 Alliance Properties. GDAR Member Broker: Roger Del Brandt II
New listings near 3509 Andromeda Drive
- New
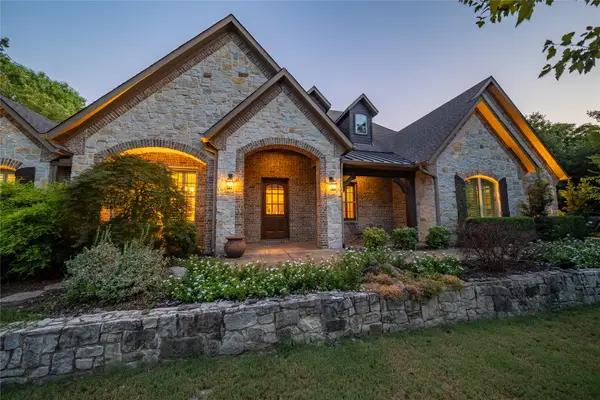 $1,195,000Active3 beds 4 baths3,275 sq. ft.
5410 Valley Oak Court, McKinney, TX 75071
MLS# 21384006Listed by: DAVE PERRY MILLER REAL ESTATE - New
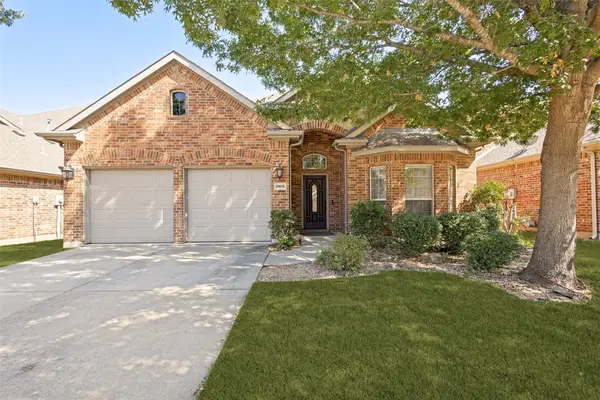 $589,000Active4 beds 3 baths3,399 sq. ft.
2909 Dog Leg Trail, McKinney, TX 75069
MLS# 21386757Listed by: THE MAX GROUP - New
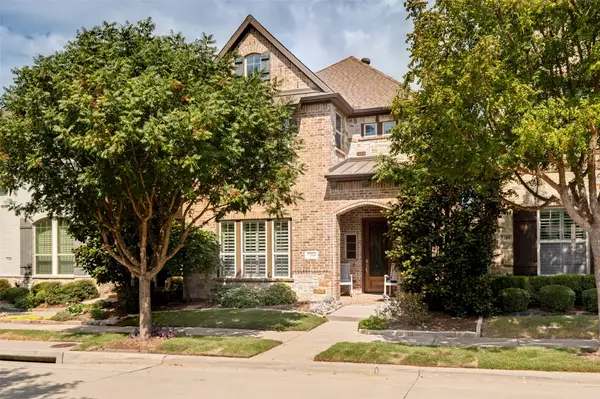 $633,000Active3 beds 3 baths2,702 sq. ft.
7304 San Saba Drive, McKinney, TX 75070
MLS# 21386873Listed by: COMPASS RE TEXAS, LLC - New
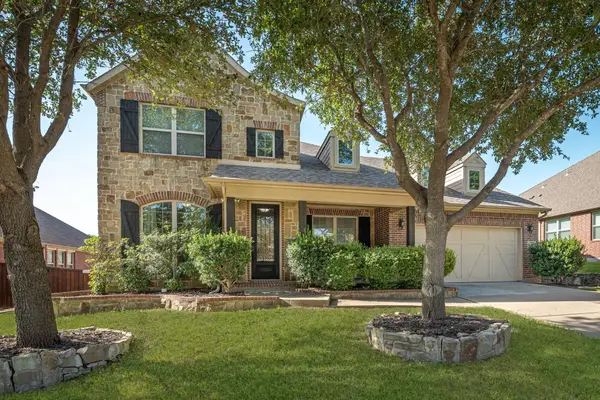 $725,000Active5 beds 4 baths4,162 sq. ft.
4405 Citabria Drive, McKinney, TX 75072
MLS# 21387417Listed by: KELLER WILLIAMS REALTY ALLEN - New
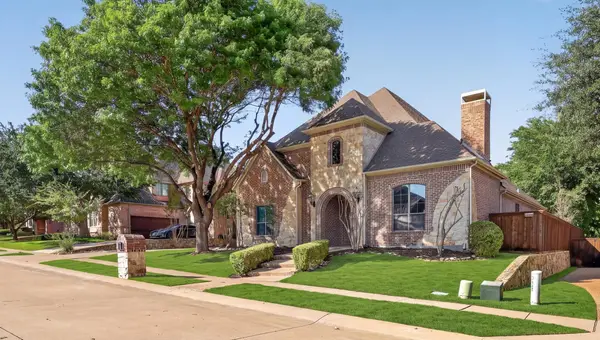
 $639,000Active4 beds 3 baths3,040 sq. ft.
2706 Summerwood Court, McKinney, TX 75072
MLS# 21388520Listed by: COLDWELL BANKER APEX, REALTORS - New
 $1,100,000Active5 beds 4 baths4,327 sq. ft.
112 Winsley Circle, McKinney, TX 75071
MLS# 21388925Listed by: KELLER WILLIAMS REALTY DPR - New
 $1,525,000Active5 beds 6 baths5,493 sq. ft.
1700 Surrey Lane, McKinney, TX 75072
MLS# 21384129Listed by: RE/MAX FOUR CORNERS - New
 $125,000Active0.17 Acres
807 Odell Street, McKinney, TX 75069
MLS# 21388805Listed by: RE/MAX DALLAS SUBURBS - Open Sat, 12 to 4pmNew
 $730,000Active5 beds 4 baths3,306 sq. ft.
1608 Crown Point Road, McKinney, TX 75072
MLS# 21368654Listed by: REAL BROKER, LLC - New
 $690,000Active4 beds 4 baths3,313 sq. ft.
1300 Hodge Street, McKinney, TX 75071
MLS# 21388482Listed by: CITIWIDE ALLIANCE REALTY


Protect your home and budget from life's surprises with an Assurant Home Warranty, backed by a partner that supports you through every step of homeownership. Explore Plans.
©2026 Century 21 Real Estate LLC. All rights reserved. CENTURY 21®, the CENTURY 21 Logo and C21® are service marks owned by Century 21 Real Estate LLC. Century 21 Real Estate LLC fully supports the principles of the Fair Housing Act and the Equal Opportunity Act. Each office is independently owned and operated. Listing information is deemed reliable but not guaranteed accurate.