
3601 Delta Drive, McKinney, TX 75071
Local realty services provided by:CENTURY 21 Harvey Properties
3601 Delta Drive,McKinney, TX 75071
$450,000Last list price
- 3 Beds
- 2 Baths
- - sq. ft.
- Single family
- Sold
Listed by: jeron howell
Office: compass re texas, llc.
MLS#:21331868
Source:GDAR
Sorry, we are unable to map this address
Price summary
- Price:$450,000
- Monthly HOA dues:$58.67
About this home
Wow, rare opportunity for a North facing home less than 10 years old in the Virginia and Hardin area of McKinney. Close to everything you need, and right across the road from Bonnie Wenk Park, which is over 200 acres with walking trails, 5 playgrounds, amphitheater dog park, fishing pond, food truck spaces, and so much more. This beautiful 1 story home with stone Tudor facade has on open floor plan and high ceilings with 3 bedrooms, 2 bathrooms, plus a designated office that could also be used as a 4th bedroom, den, play room, exercise room, anything you need. The primary suite is extended with a bay-bench-seat window overlooking the back yard. The kitchen has a great layout, walk-in pantry, and gas burner cooktop that vents to the exterior. Other features and upgrades include beautiful hardwood floors, fans in all bedrooms, office, and living room, custom light fixtures, recently painted garage floor, brick all the way around the home including the back, full sprinkler system, and gutters. The biggest stand-out features of this home are the extended, covered back patio, the high interior ceilings, and finally, the canned lighting added in multiple rooms makes all the difference. You'll also appreciate the great landscaping work and proper erosion control down the sides of the home, while most other homes are a muddy mess on the sides. Schedule a showing today!...
Contact an agent
Home facts
- Year built:2017
- Subdivision & Development:Park Ridge
- Listing ID #:21331868
- Added:58 day(s) ago
- Updated:September 17, 2026 at 06:06 AM
Rooms and interior
- Bedrooms:3
- Total bathrooms:2
- Full bathrooms:2
- Flooring:Carpet, Tile
- Kitchen Description:Dishwasher, Disposal, Gas Oven, Gas Range, Microwave
Heating and cooling
- Cooling:Ceiling Fans, Central Air, Electric
- Heating:Central, Natural Gas
- Central air:Yes
Structure and exterior
- Year built:2017
- Lot Features:Landscaped, Sprinkler System, Subdivision
- Architectural Style:Tudor
- Construction Materials:Brick, Stone Veneer
- Foundation Description:Slab
- Levels:1 Story
Schools
- High school:Mckinney Boyd
- Middle school:Dr Jack Cockrill
- Elementary school:Minshew
Finances and disclosures
- Price:$450,000
- Tax amount:$7,934
Features and amenities
- Appliances:Dishwasher, Disposal, Gas Oven, Gas Range, Microwave
- Amenities:Security System, Smoke Detectors, Window Coverings
Parking
- Garage:Yes
- Garage spaces:2
 Information provided, in part, by North Texas Real Estate Information Systems, Inc. Last Updated September 17, 2026 Listings with the NTREIS logo are listed by brokerages other than CENTURY 21 Harvey Properties. GDAR Member Broker: Renee Harvey
New listings near 3601 Delta Drive
- New
 $1,525,000Active5 beds 6 baths5,493 sq. ft.
1700 Surrey Lane, McKinney, TX 75072
MLS# 21384129Listed by: RE/MAX FOUR CORNERS - New
 $125,000Active0.17 Acres
807 Odell Street, McKinney, TX 75069
MLS# 21388805Listed by: RE/MAX DALLAS SUBURBS - Open Sat, 12 to 4pmNew
 $730,000Active5 beds 4 baths3,306 sq. ft.
1608 Crown Point Road, McKinney, TX 75072
MLS# 21368654Listed by: REAL BROKER, LLC - New
 $690,000Active4 beds 4 baths3,313 sq. ft.
1300 Hodge Street, McKinney, TX 75071
MLS# 21388482Listed by: CITIWIDE ALLIANCE REALTY - New
 $533,370Active3 beds 2 baths2,037 sq. ft.
9816 Aspenglow Lane, McKinney, TX 75071
MLS# 21388504Listed by: WILLIAM ROBERDS - New
 $375,000Active3 beds 2 baths1,873 sq. ft.
2536 Shooting Star Drive, McKinney, TX 75071
MLS# 21378800Listed by: RE/MAX FOUR CORNERS - Open Sat, 1 to 4pmNew
 $615,000Active5 beds 3 baths2,882 sq. ft.
2710 Parkside Lane, McKinney, TX 75072
MLS# 21377082Listed by: EXP REALTY - New
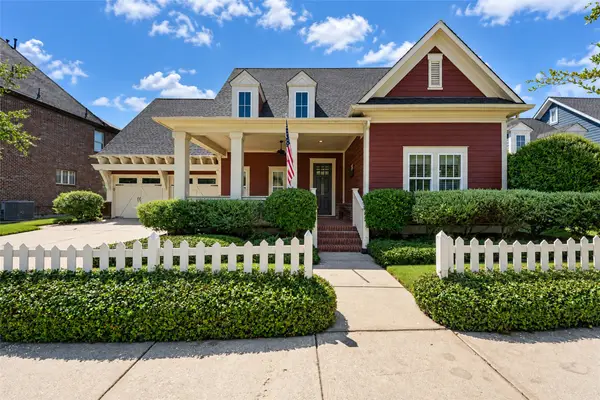 $640,000Active3 beds 2 baths2,531 sq. ft.
7205 Darrow Drive, McKinney, TX 75071
MLS# 21375875Listed by: COMPASS RE TEXAS, LLC - New
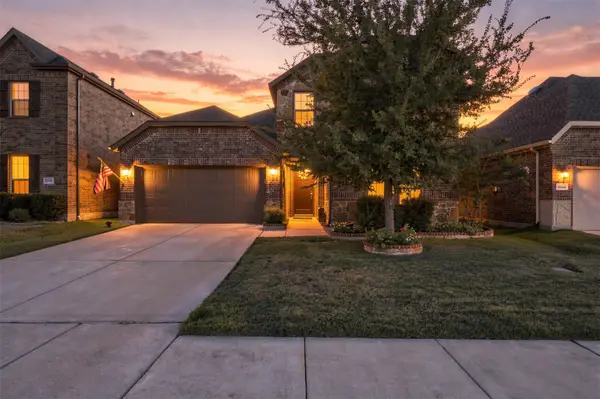 $495,000Active4 beds 3 baths2,202 sq. ft.
10936 Calvert Place, McKinney, TX 75071
MLS# 21367169Listed by: RUSSELL REALTY - New
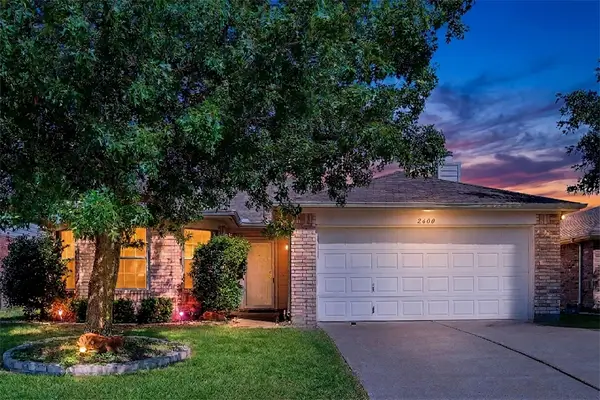 $305,000Active3 beds 2 baths1,595 sq. ft.
2600 Terrace Drive, McKinney, TX 75071
MLS# 21387301Listed by: KELLER WILLIAMS LEGACY


Protect your home and budget from life's surprises with an Assurant Home Warranty, backed by a partner that supports you through every step of homeownership. Explore Plans.
©2026 Century 21 Real Estate LLC. All rights reserved. CENTURY 21®, the CENTURY 21 Logo and C21® are service marks owned by Century 21 Real Estate LLC. Century 21 Real Estate LLC fully supports the principles of the Fair Housing Act and the Equal Opportunity Act. Each office is independently owned and operated. Listing information is deemed reliable but not guaranteed accurate.