
3612 Peachbush Lane, McKinney, TX 75071
Local realty services provided by:CENTURY 21 Elite
3612 Peachbush Lane,McKinney, TX 75071
$429,000Last list price
- 4 Beds
- 4 Baths
- - sq. ft.
- Single family
- Sold
Listed by: henrietta powell
Office: texas premier realty
MLS#:21346518
Source:GDAR
Sorry, we are unable to map this address
Price summary
- Price:$429,000
- Monthly HOA dues:$73.58
About this home
Welcome home to this beautifully designed, flexible floor plan filled with natural light and custom touches from the moment you enter. The open concept family room flows seamlessly into the kitchen and breakfast area, creating the perfect space for everyday living and entertaining. Step outside to the extended patio, ideal for relaxing or hosting get togethers. This home offers spacious bedrooms, including a private primary retreat featuring a luxurious en-suite bath with a soaking tub, separate shower, oversized double-sink vanity, and a large walk-in closet. Three additional bedrooms are arranged in a two-split layout, providing privacy and versatility. The flexible floor plan adapts to your lifestyle. Behind double doors, the formal dining can easily serve as private home office or additional living space. Upstairs, a spacious bonus room with a convenient half bath - perfect for a media room, third living area, or even a fifth bedroom. Enjoy resort-style community amenities just a short walk, including park, playground and pool complex featuring a lazy river, covered picnic area, outdoor fireplace, and grilling stations. NO PID or MUD allowing ownership costs lower while enjoying exceptional community amenities. ***SELLER WILL PAY $5,000 TOWARDS BUYER'S CLOSING COSTS***...
Contact an agent
Home facts
- Year built:2021
- Subdivision & Development:Preserve At Honeycreek Ph 1
- Listing ID #:21346518
- Added:47 day(s) ago
- Updated:September 17, 2026 at 06:06 AM
Rooms and interior
- Bedrooms:4
- Total bathrooms:4
- Full bathrooms:2
- Half bathrooms:2
- Flooring:Carpet, Ceramic Tile
- Kitchen Description:Dishwasher, Disposal, Electric Oven, Gas Cooktop
Heating and cooling
- Cooling:Ceiling Fans, Central Air, Electric
- Heating:Central, Fireplaces, Natural Gas
- Central air:Yes
Structure and exterior
- Roof:Composition
- Year built:2021
- Lot Features:Interior Lot, Level
- Architectural Style:Traditional
- Construction Materials:Brick
- Foundation Description:Slab
Schools
- High school:McKinney North
- Middle school:Johnson
- Elementary school:Naomi Press
Finances and disclosures
- Price:$429,000
- Tax amount:$7,933
Features and amenities
- Appliances:Dishwasher, Disposal, Electric Oven, Gas Cooktop
- Amenities:Bay Windows
Parking
- Garage:Yes
- Garage spaces:2
 Information provided, in part, by North Texas Real Estate Information Systems, Inc. Last Updated September 17, 2026 Listings with the NTREIS logo are listed by brokerages other than CENTURY 21 Elite. GDAR Member Broker: Mike Salter
New listings near 3612 Peachbush Lane
- New
 $1,525,000Active5 beds 6 baths5,493 sq. ft.
1700 Surrey Lane, McKinney, TX 75072
MLS# 21384129Listed by: RE/MAX FOUR CORNERS - New
 $125,000Active0.17 Acres
807 Odell Street, McKinney, TX 75069
MLS# 21388805Listed by: RE/MAX DALLAS SUBURBS - Open Sat, 12 to 4pmNew
 $730,000Active5 beds 4 baths3,306 sq. ft.
1608 Crown Point Road, McKinney, TX 75072
MLS# 21368654Listed by: REAL BROKER, LLC - New
 $690,000Active4 beds 4 baths3,313 sq. ft.
1300 Hodge Street, McKinney, TX 75071
MLS# 21388482Listed by: CITIWIDE ALLIANCE REALTY - New
 $533,370Active3 beds 2 baths2,037 sq. ft.
9816 Aspenglow Lane, McKinney, TX 75071
MLS# 21388504Listed by: WILLIAM ROBERDS - New
 $375,000Active3 beds 2 baths1,873 sq. ft.
2536 Shooting Star Drive, McKinney, TX 75071
MLS# 21378800Listed by: RE/MAX FOUR CORNERS - Open Sat, 1 to 4pmNew
 $615,000Active5 beds 3 baths2,882 sq. ft.
2710 Parkside Lane, McKinney, TX 75072
MLS# 21377082Listed by: EXP REALTY - New
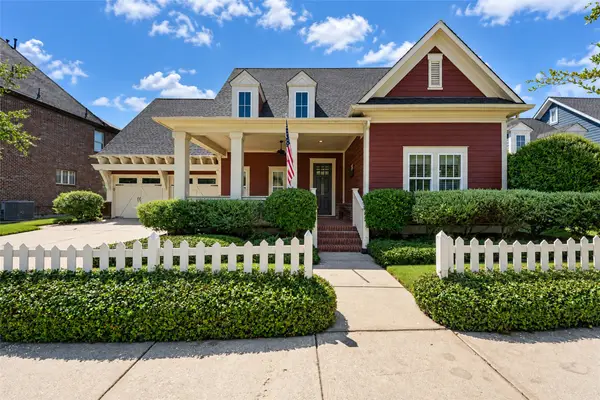 $640,000Active3 beds 2 baths2,531 sq. ft.
7205 Darrow Drive, McKinney, TX 75071
MLS# 21375875Listed by: COMPASS RE TEXAS, LLC - New
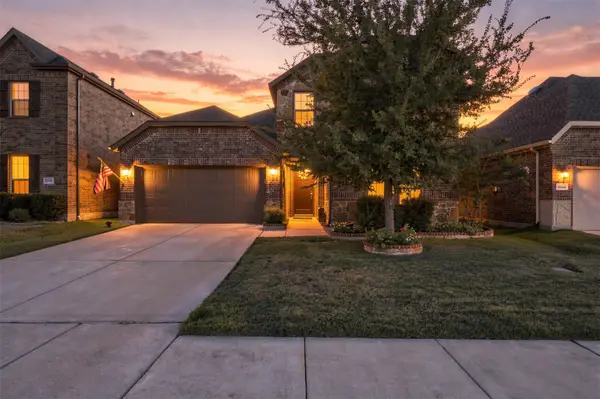 $495,000Active4 beds 3 baths2,202 sq. ft.
10936 Calvert Place, McKinney, TX 75071
MLS# 21367169Listed by: RUSSELL REALTY - New
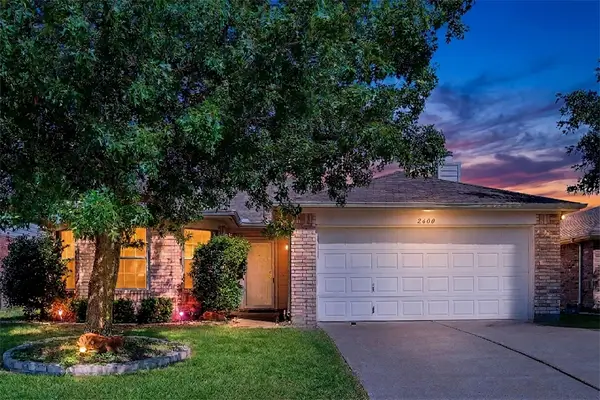 $305,000Active3 beds 2 baths1,595 sq. ft.
2600 Terrace Drive, McKinney, TX 75071
MLS# 21387301Listed by: KELLER WILLIAMS LEGACY


Protect your home and budget from life's surprises with an Assurant Home Warranty, backed by a partner that supports you through every step of homeownership. Explore Plans.
©2026 Century 21 Real Estate LLC. All rights reserved. CENTURY 21®, the CENTURY 21 Logo and C21® are service marks owned by Century 21 Real Estate LLC. Century 21 Real Estate LLC fully supports the principles of the Fair Housing Act and the Equal Opportunity Act. Each office is independently owned and operated. Listing information is deemed reliable but not guaranteed accurate.