
3636 Outpost Trail, McKinney, TX 75071
Local realty services provided by:CENTURY 21 Middleton
Listed by: ben caballero
Office: homesusa.com
MLS#:21397994
Source:GDAR
Price summary
- Price:$514,770
- Price per sq. ft.:$248.32
- Monthly HOA dues:$90
About this home
MLS# 21397994 - Built by Tri Pointe Homes - November 2026 completion ~ Discover the Landau by Tri Pointe Homes, thoughtfully designed to bring together modern comfort, functionality, and elevated style. This beautifully appointed home features 4 bedrooms, including a private downstairs bedroom with a full bath, making it an ideal retreat for guests or multigenerational living. The heart of the home is a stunning luxury kitchen designed for both everyday living and entertaining. Featuring a GE 36-inch cooktop with convenient pot-and-pan drawers, a built-in microwave concealed within the cabinetry, and a GE 30-inch single wall oven, the kitchen blends functionality with refined design. A custom vent hood insert with a decorative wood hood creates a beautiful focal point, while the open-concept layout connects the kitchen seamlessly to the dining and living spaces. The downstairs guest bath is thoughtfully upgraded with a walk-in shower in lieu of a tub and a second sink, providing added convenience and functionality. Throughout the home, 8-foot interior doors and open railing upstairs create an airy, contemporary feel. Extend your living space outdoors to the covered patio, complete with gas available for a future outdoor kitchen or grilling area. Additional features include pre-plumbing for a future water softener and a convenient 2-car garage. The Landau combines thoughtful design, elevated finishes, and versatile living spaces to create a home that is both beautiful and functional for the way you live today....
Contact an agent
Home facts
- Year built:2026
- Subdivision & Development:Carriage Collection at Painted Tree
- Listing ID #:21397994
- Added:1 day(s) ago
- Updated:September 29, 2026 at 03:58 AM
Rooms and interior
- Bedrooms:3
- Total bathrooms:2
- Full bathrooms:2
- Flooring:Carpet, Ceramic Tile, Luxury Vinyl Plank
- Kitchen Description:Dishwasher, Disposal, Microwave, Vented Exhaust Fan
- Living area:2,073 sq. ft.
Heating and cooling
- Cooling:Ceiling Fans, Central Air, Electric
- Heating:Central, Natural Gas
- Central air:Yes
Structure and exterior
- Roof:Composition
- Year built:2026
- Building area:2,073 sq. ft.
- Lot area:0.1 Acres
- Foundation Description:Slab
- Levels:2 Story
Schools
- High school:Mckinney Boyd
- Middle school:Dr Jack Cockrill
- Elementary school:Lizzie Nell Cundiff McClure
Finances and disclosures
- Price:$514,770
- Price per sq. ft.:$248.32
Features and amenities
- Appliances:Dishwasher, Disposal, Gas Water Heater, Microwave, Plumbed For Gas, Some Gas Appliances, Tankless Water Heater, Vented Exhaust Fan
- Amenities:Carbon Monoxide Detectors, Smoke Detectors
Parking
- Garage:Yes
- Garage spaces:2
 Information provided, in part, by North Texas Real Estate Information Systems, Inc. Last Updated September 29, 2026 Listings with the NTREIS logo are listed by brokerages other than CENTURY 21 Middleton.
New listings near 3636 Outpost Trail
- New
 $550,000Active5 beds 3 baths2,638 sq. ft.
705 N Jordan Road, McKinney, TX 75071
MLS# 21397392Listed by: EXP REALTY LLC - New
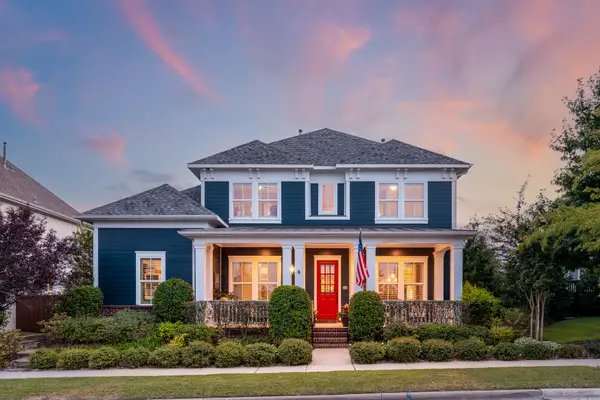 $895,000Active4 beds 5 baths3,848 sq. ft.
7505 Townsend Boulevard, McKinney, TX 75071
MLS# 21396460Listed by: COMPASS RE TEXAS, LLC - New
 $650,000Active5 beds 4 baths3,292 sq. ft.
8712 Mccutchins Drive, McKinney, TX 75070
MLS# 21376586Listed by: EXP REALTY LLC - Open Sat, 1 to 5pmNew
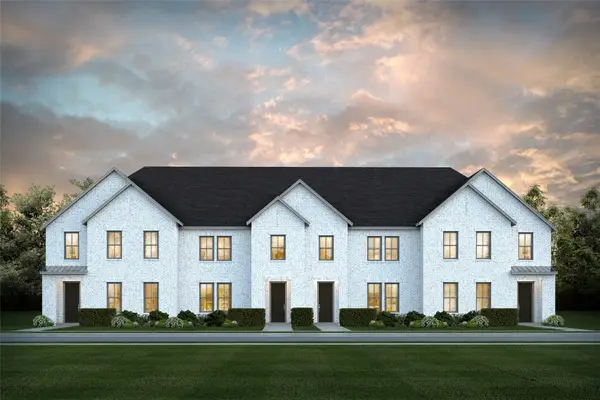 $394,000Active3 beds 3 baths2,340 sq. ft.
4733 Lunker Street, McKinney, TX 75071
MLS# 21398198Listed by: COLLEEN FROST REAL ESTATE SERV - New
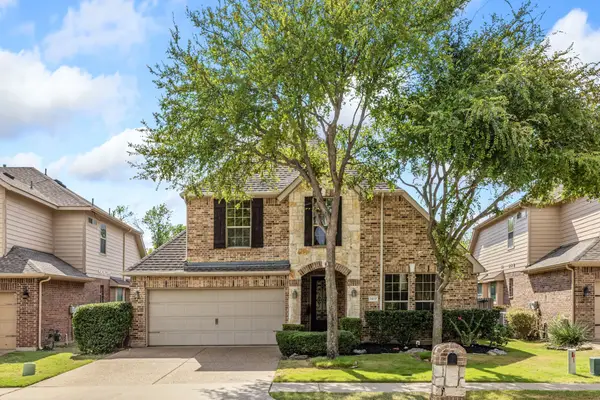 $625,000Active4 beds 3 baths2,948 sq. ft.
1517 Meadow Ranch Road, McKinney, TX 75071
MLS# 21395786Listed by: COLDWELL BANKER APEX, REALTORS - Open Sat, 1 to 3pmNew
 $400,000Active3 beds 2 baths1,988 sq. ft.
2901 Drake Court, McKinney, TX 75072
MLS# 21391451Listed by: ACQUISTO REAL ESTATE - New
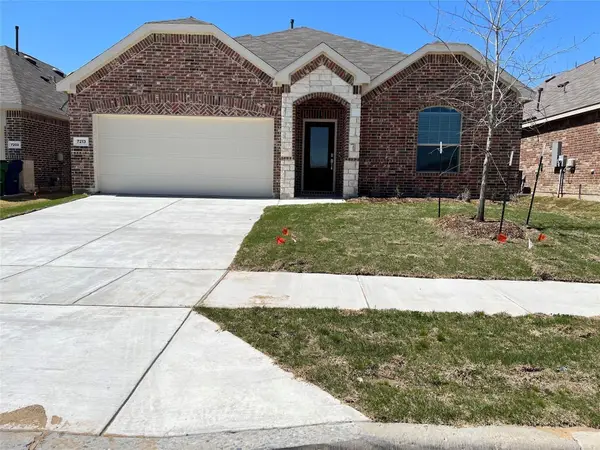 $359,900Active4 beds 2 baths1,835 sq. ft.
7213 Crepe Myrtle Avenue, McKinney, TX 75071
MLS# 21397256Listed by: UNIVERSAL REALTY, INC - New
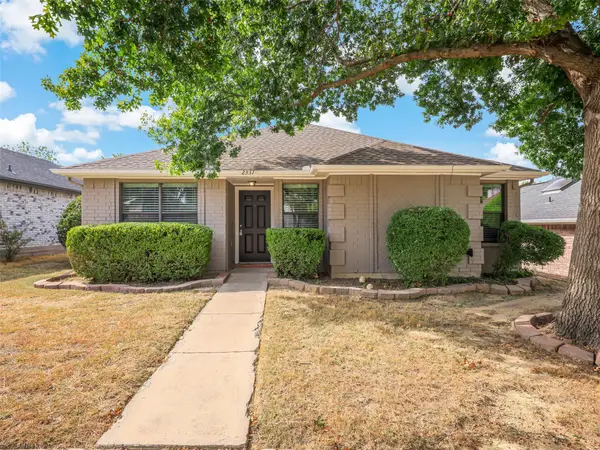 $295,000Active3 beds 2 baths1,148 sq. ft.
2331 Foothill Road, McKinney, TX 75072
MLS# 21396449Listed by: SOCIALLIVINGREALESTATEBOUTIQUE - New
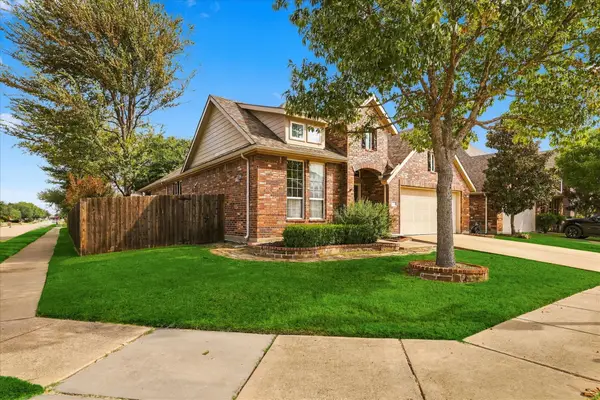 $469,900Active3 beds 2 baths2,018 sq. ft.
10880 Sedalia Drive, McKinney, TX 75072
MLS# 21393406Listed by: COLDWELL BANKER APEX, REALTORS


Protect your home and budget from life's surprises with an Assurant Home Warranty, backed by a partner that supports you through every step of homeownership. Explore Plans.
©2026 Century 21 Real Estate LLC. All rights reserved. CENTURY 21®, the CENTURY 21 Logo and C21® are service marks owned by Century 21 Real Estate LLC. Century 21 Real Estate LLC fully supports the principles of the Fair Housing Act and the Equal Opportunity Act. Each office is independently owned and operated. Listing information is deemed reliable but not guaranteed accurate.