
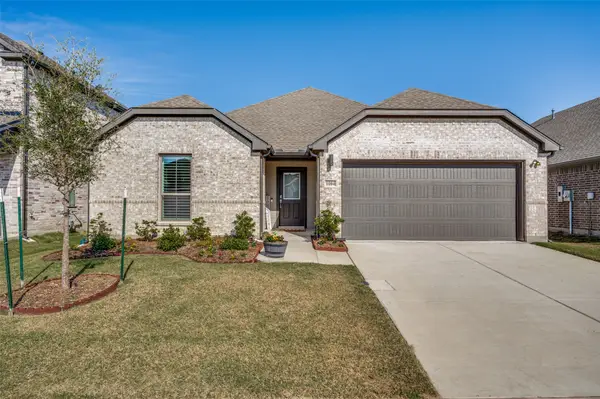
3712 Kathryn Way, McKinney, TX 75070
Local realty services provided by:CENTURY 21 Alliance Properties
Listed by: annie anderson
Office: legacy buyer partners
MLS#:21432798
Source:GDAR
Price summary
- Price:$335,000
- Price per sq. ft.:$179.34
- Monthly HOA dues:$45.67
About this home
Welcome to 3712 Kathryn Way, a beautifully refreshed home offering an open layout, thoughtful updates, and a BRAND NEW ROOF in an established McKinney neighborhood. Situated on a corner lot, this home features a bright, spacious living area with a cozy fireplace, fresh neutral finishes, and plenty of natural light. An open floor plan creates an easy connection between the living room, dining area, and kitchen, making the space equally suited for everyday living and entertaining. In the kitchen, white cabinetry, stainless steel appliances, generous counter space, and a walk-in pantry bring together style and functionality, while the included kitchen island provides additional space for meal prep and gathering. Tucked away for added privacy, the primary suite features an ensuite bath with dual sinks, a soaking tub, separate shower, and walk-in closet. Additional bedrooms offer flexibility for guests, family, or a home office. Step outside to a spacious fenced backyard with plenty of room for outdoor gatherings, gardening, or creating a space of your own. A brand-new roof adds to the home's appeal, while the two-car garage and proximity to nearby schools, shopping, dining, and parks make everyday living that much easier!...
Contact an agent
Home facts
- Year built:2004
- Subdivision & Development:Franklin Heights
- Listing ID #:21432798
- Added:1 day(s) ago
- Updated:November 13, 2026 at 02:14 PM
Rooms and interior
- Bedrooms:3
- Total bathrooms:2
- Full bathrooms:2
- Flooring:Luxury Vinyl Plank
- Kitchen Description:Convection Oven, Dishwasher, Disposal, Electric Cooktop, Microwave
- Living area:1,868 sq. ft.
Heating and cooling
- Cooling:Central Air
- Heating:Central, Electric
- Central air:Yes
Structure and exterior
- Roof:Composition
- Year built:2004
- Building area:1,868 sq. ft.
- Lot area:0.18 Acres
- Lot Features:Few Trees, Landscaped, Lawn
- Construction Materials:Brick
- Foundation Description:Slab
- Levels:1 Story
Schools
- High school:Mckinney
- Middle school:Dowell
- Elementary school:Mcneil
Finances and disclosures
- Price:$335,000
- Price per sq. ft.:$179.34
- Tax amount:$5,628
Features and amenities
- Appliances:Convection Oven, Dishwasher, Disposal, Electric Cooktop, Electric Water Heater, Microwave
- Amenities:Window Coverings
Parking
- Garage:Yes
- Garage spaces:2
 Information provided, in part, by North Texas Real Estate Information Systems, Inc. Last Updated November 13, 2026 Listings with the NTREIS logo are listed by brokerages other than CENTURY 21 Alliance Properties. GDAR Member Broker: Roger Del Brandt II
New listings near 3712 Kathryn Way
- Open Sat, 1 to 4pmNew
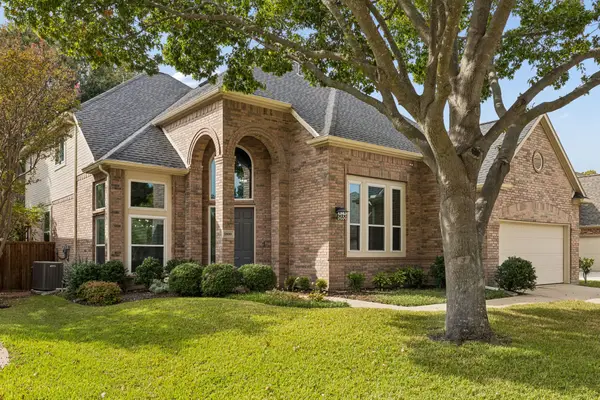 $649,900Active4 beds 4 baths3,435 sq. ft.
1800 Cross Point Road, McKinney, TX 75072
MLS# 21428489Listed by: KELLER WILLIAMS REALTY DPR - New
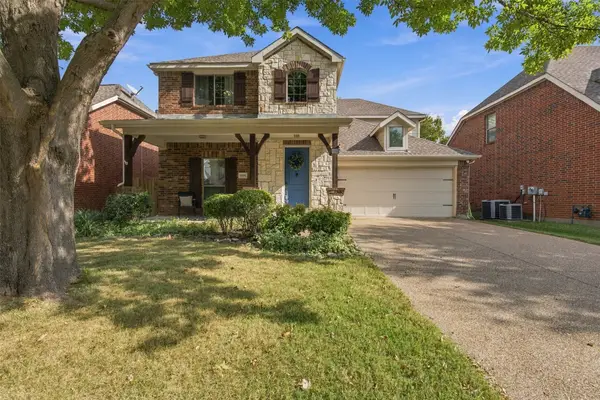 $475,000Active4 beds 3 baths2,547 sq. ft.
1600 Clearwater Drive, McKinney, TX 75071
MLS# 21432350Listed by: SERHANT TEXAS, LLC - New
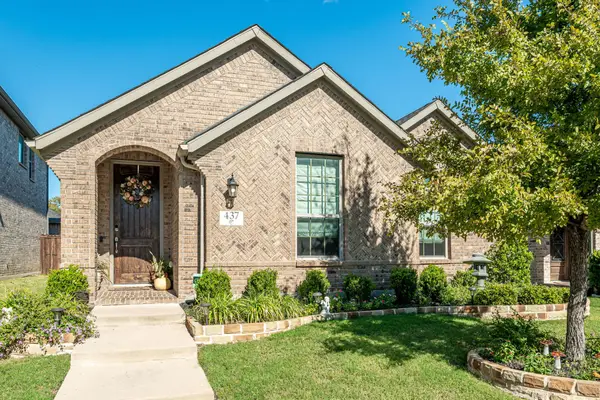 $385,000Active3 beds 2 baths1,807 sq. ft.
437 Mustang Draw Trail, McKinney, TX 75071
MLS# 21434617Listed by: RE/MAX FOUR CORNERS - New
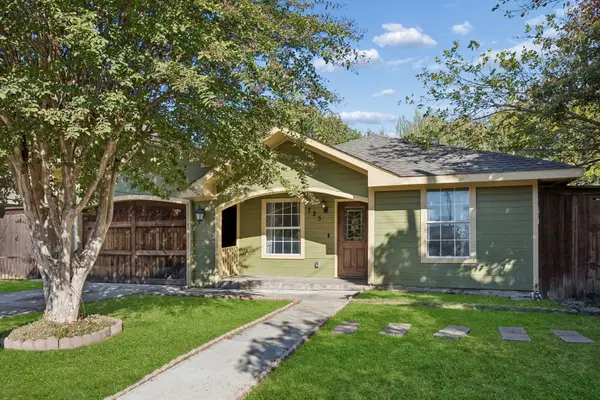 $240,000Active4 beds 2 baths1,424 sq. ft.
725 Dudperkins Street, McKinney, TX 75069
MLS# 21434914Listed by: FUNK REALTY GROUP, LLC - Open Sat, 1 to 3pmNew
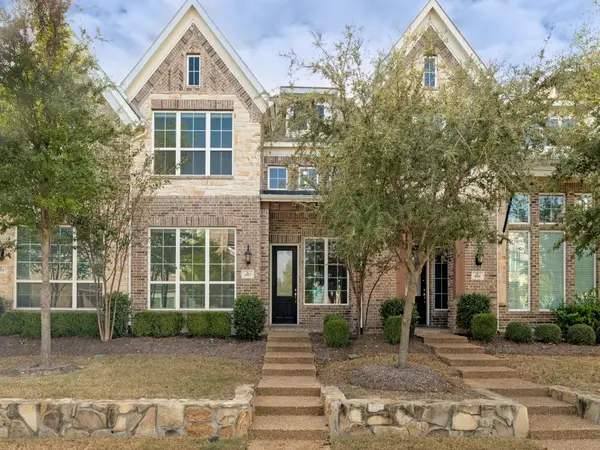 $425,000Active3 beds 3 baths1,969 sq. ft.
4937 Shore Crest Drive, McKinney, TX 75070
MLS# 21435389Listed by: SERHANT TEXAS, LLC - New
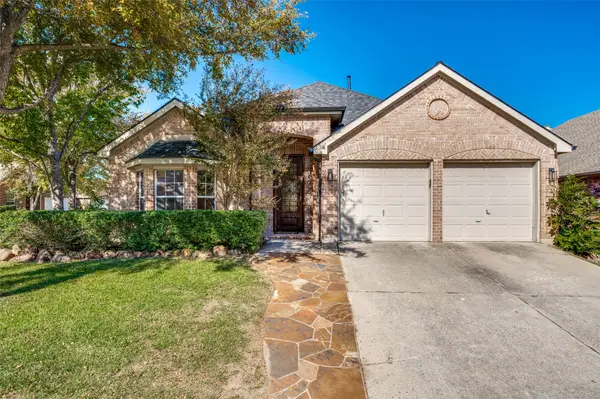 $464,990Active3 beds 2 baths2,095 sq. ft.
5536 Amber Way, McKinney, TX 75072
MLS# 21391651Listed by: FUNK REALTY GROUP, LLC - Open Sat, 11am to 1pmNew
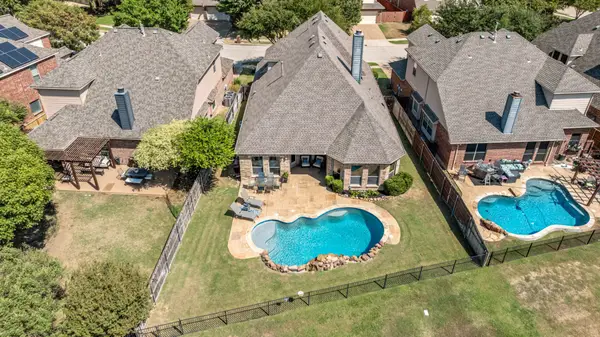 $575,000Active4 beds 3 baths2,948 sq. ft.
1517 Meadow Ranch Road, McKinney, TX 75071
MLS# 21434812Listed by: COLDWELL BANKER APEX, REALTORS - New
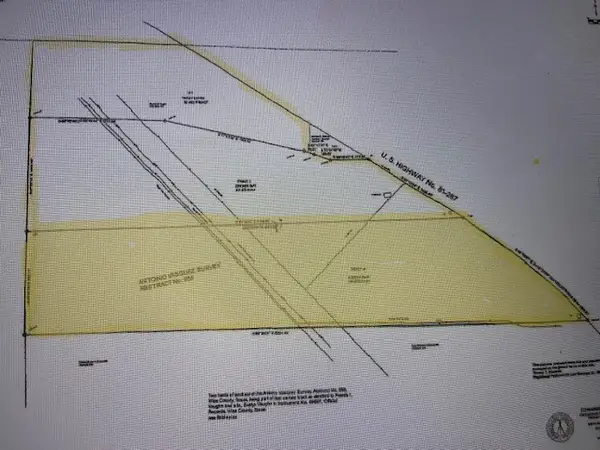 $2,350,000Active100 Acres
Tract 4 Us-287, New Fairview, TX 76078
MLS# 21435189Listed by: KELLER WILLIAMS REALTY - New
 $335,000Active3 beds 2 baths1,969 sq. ft.
1004 Honeydew Lane, Princeton, TX 75071
MLS# 21435204Listed by: COLDWELL BANKER APEX, REALTORS


Protect your home and budget from life's surprises with an Assurant Home Warranty, backed by a partner that supports you through every step of homeownership. Explore Plans.
©2026 Century 21 Real Estate LLC. All rights reserved. CENTURY 21®, the CENTURY 21 Logo and C21® are service marks owned by Century 21 Real Estate LLC. Century 21 Real Estate LLC fully supports the principles of the Fair Housing Act and the Equal Opportunity Act. Each office is independently owned and operated. Listing information is deemed reliable but not guaranteed accurate.