
400 Village Creek Drive, McKinney, TX 75071
Local realty services provided by:CENTURY 21 Alliance Properties
Listed by: pat morgan, martha cox
Office: morgan realty team
MLS#:21371052
Source:GDAR
Price summary
- Price:$449,900
- Price per sq. ft.:$215.99
- Monthly HOA dues:$131
About this home
Make this well-maintained Trinity Falls home yours with confidence—no surprises here! Offering 2,083 square feet, the thoughtfully designed floor plan includes three bedrooms, 2.5 bathrooms, a dedicated study, a flex room, and a 3 CAR tandum garage with extra depth in the two-car section for additional storage or parking. The chef-inspired kitchen features an oversized island, extended cabinetry, a five-burner gas cooktop, generous counter space, and a large pantry—perfect for everyday living or entertaining. The split-bedroom layout offers privacy, and all three bedrooms include walk-in closets. The living area is anchored by a cozy corner fireplace with wood-burning gas logs. In the dining room, a custom wall of cabinetry, wine racks, overhead storage, and a large center mirror create an elegant focal point. Step onto the covered back patio to enjoy a rare view of the entire backyard, with plenty of room for gardening, a playset, or outdoor gatherings. The spacious driveway and street provide abundant guest parking, while the home’s positioning—with no home directly facing yours—offers added privacy. Located in award-winning McKinney ISD, this home provides access to Trinity Falls amenities, including pools, parks, trails, playgrounds, and community gathering spaces. Exceptional value in a highly sought-after community....
Contact an agent
Home facts
- Year built:2017
- Subdivision & Development:Trinity Falls Planning Unit 2 Ph 1a
- Listing ID #:21371052
- Added:16 day(s) ago
- Updated:September 13, 2026 at 11:50 AM
Rooms and interior
- Bedrooms:3
- Total bathrooms:3
- Full bathrooms:2
- Half bathrooms:1
- Flooring:Carpet, Ceramic Tile, Wood
- Kitchen Description:Convection Oven, Dishwasher, Disposal, Electric Oven, Gas Cooktop, Microwave, Vented Exhaust Fan
- Living area:2,083 sq. ft.
Structure and exterior
- Roof:Composition
- Year built:2017
- Building area:2,083 sq. ft.
- Lot area:0.15 Acres
- Construction Materials:Brick
- Foundation Description:Slab
- Levels:1 Story
Schools
- High school:McKinney North
- Middle school:Johnson
- Elementary school:Ruth and Harold Frazier
Finances and disclosures
- Price:$449,900
- Price per sq. ft.:$215.99
- Tax amount:$6,693
Features and amenities
- Appliances:Convection Oven, Dishwasher, Disposal, Electric Oven, Gas Cooktop, Microwave, Tankless Water Heater, Vented Exhaust Fan
Parking
- Garage:Yes
- Garage spaces:3
 Information provided, in part, by North Texas Real Estate Information Systems, Inc. Last Updated September 13, 2026 Listings with the NTREIS logo are listed by brokerages other than CENTURY 21 Alliance Properties. GDAR Member Broker: Roger Del Brandt II
New listings near 400 Village Creek Drive
- New
 $349,900Active3 beds 2 baths1,669 sq. ft.
4502 Highlands Drive, McKinney, TX 75070
MLS# 21384606Listed by: PIONEER DFW REALTY, LLC - Open Sun, 1 to 3pmNew
 $600,000Active3 beds 3 baths2,370 sq. ft.
2412 Forest Court, McKinney, TX 75072
MLS# 21384944Listed by: RE/MAX FOUR CORNERS - New
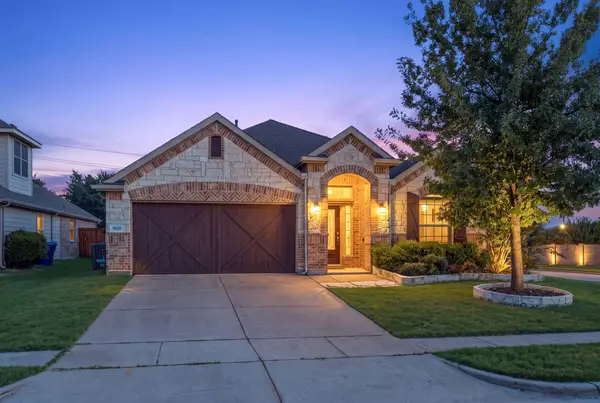 $429,900Active3 beds 2 baths1,844 sq. ft.
900 Park Meadow Lane, McKinney, TX 75071
MLS# 21380515Listed by: EBBY HALLIDAY REALTORS - New
 $550,000Active4 beds 3 baths3,261 sq. ft.
3112 Avery Lane, McKinney, TX 75070
MLS# 21383230Listed by: STONEBRIAR REALTY GROUP - New
 $425,000Active4 beds 2 baths1,775 sq. ft.
313 Cherry Spring Drive, McKinney, TX 75072
MLS# 21384662Listed by: STONEBRIAR REALTY GROUP - New
 $315,000Active4 beds 3 baths2,059 sq. ft.
4700 Shamrock Hill Lane, McKinney, TX 75071
MLS# 21382728Listed by: DFWCITYHOMES - New
 $345,000Active3 beds 3 baths1,694 sq. ft.
917 Utica Drive, McKinney, TX 75069
MLS# 21384853Listed by: WEICHERT REALTORS/PROPERTY PARTNERS - New
 $788,990Active4 beds 5 baths3,728 sq. ft.
3920 Bentsen Street, McKinney, TX 75071
MLS# 21384697Listed by: COLLEEN FROST REAL ESTATE SERV - New
 $630,000Active4 beds 3 baths2,441 sq. ft.
8545 Brookhaven Drive, McKinney, TX 75071
MLS# 21384774Listed by: FISHTAIL REALTY LC - Open Sun, 2 to 4pmNew
 $495,000Active4 beds 4 baths3,003 sq. ft.
5416 Ridgepass Lane, McKinney, TX 75071
MLS# 21376578Listed by: COLDWELL BANKER APEX, REALTORS


Protect your home and budget from life's surprises with an Assurant Home Warranty, backed by a partner that supports you through every step of homeownership. Explore Plans.
©2026 Century 21 Real Estate LLC. All rights reserved. CENTURY 21®, the CENTURY 21 Logo and C21® are service marks owned by Century 21 Real Estate LLC. Century 21 Real Estate LLC fully supports the principles of the Fair Housing Act and the Equal Opportunity Act. Each office is independently owned and operated. Listing information is deemed reliable but not guaranteed accurate.