
4004 Menard Street, McKinney, TX 75071
Local realty services provided by:CENTURY 21 Gold Coat Realtors
Upcoming open houses
- Fri, Sep 1810:00 am - 06:00 pm
- Sat, Sep 1910:00 am - 06:00 pm
- Sun, Sep 2010:00 am - 06:00 pm
Listed by: ben caballero
Office: homesusa.com
MLS#:21343471
Source:GDAR
Price summary
- Price:$681,955
- Price per sq. ft.:$244.43
- Monthly HOA dues:$90
About this home
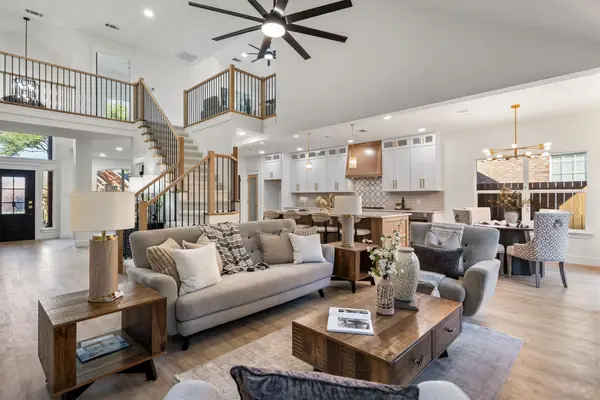
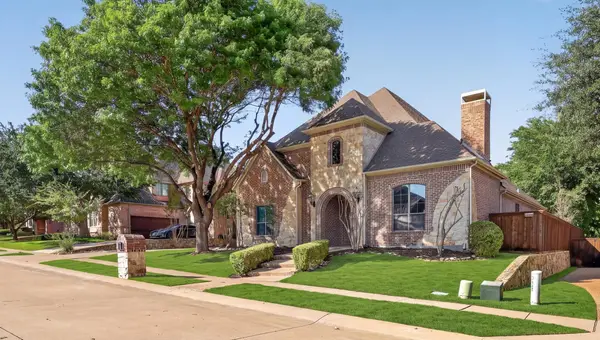
MLS# 21343471 - Built by Coventry Homes - October 2026 completion ~ Discover the perfect blend of luxury, comfort, and lifestyle in this beautiful 1.5 - story home situated on a desirable south - facing homesite in the award - winning Painted Tree community. Offering 2,790 sqft of thoughtfully designed living space, this home features 4 - bedrooms, 3 full baths, and an open - concept layout that seamlessly connects the spacious great room, kitchen, and dining areas for effortless entertaining and everyday living. The private primary suite provides a relaxing retreat, while the secondary bedrooms offer flexibility for family, guests, or a home office. Beyond the home, enjoy Painted Tree’s resort - style pools, miles of scenic trails, fishing ponds, parks, playgrounds, and year - round community events designed to foster connection and an active lifestyle. Don’t miss your chance to own a home in one of McKinney’s most sought - after master - planned communities—schedule your private tour today and experience the Painted Tree lifestyle for yourself!...
Contact an agent
Home facts
- Year built:2026
- Subdivision & Development:Painted Tree
- Listing ID #:21343471
- Added:50 day(s) ago
- Updated:September 17, 2026 at 12:54 PM
Rooms and interior
- Bedrooms:4
- Total bathrooms:3
- Full bathrooms:3
- Flooring:Carpet, Tile, Vinyl
- Kitchen Description:Convection Oven, Dishwasher, Disposal, Gas Cooktop, Microwave, Vented Exhaust Fan
- Living area:2,790 sq. ft.
Heating and cooling
- Cooling:Central Air
- Heating:Central
- Central air:Yes
Structure and exterior
- Roof:Composition
- Year built:2026
- Building area:2,790 sq. ft.
- Lot area:0.16 Acres
- Architectural Style:Traditional
- Construction Materials:Brick
- Foundation Description:Slab
Schools
- High school:Mckinney Boyd
- Middle school:Johnson
- Elementary school:Lizzie Nell Cundiff McClure
Finances and disclosures
- Price:$681,955
- Price per sq. ft.:$244.43
Features and amenities
- Appliances:Convection Oven, Dishwasher, Disposal, Gas Cooktop, Microwave, Tankless Water Heater, Vented Exhaust Fan
- Amenities:Prewired
Parking
- Garage:Yes
- Garage spaces:2
- Carport spaces:2
 Information provided, in part, by North Texas Real Estate Information Systems, Inc. Last Updated September 17, 2026 Listings with the NTREIS logo are listed by brokerages other than CENTURY 21 Gold Coat Realtors. GDAR Member Broker: Katherine Hein
New listings near 4004 Menard Street
- New
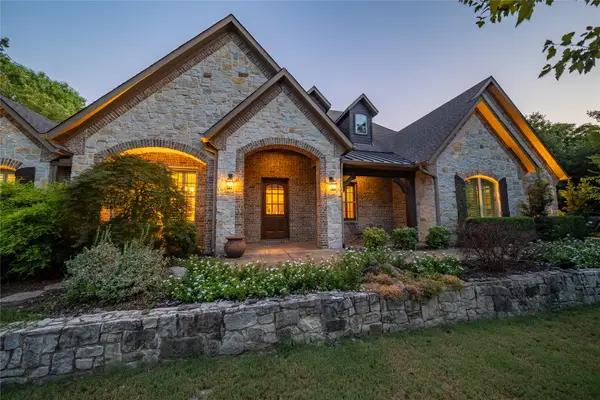 $1,195,000Active3 beds 4 baths3,275 sq. ft.
5410 Valley Oak Court, McKinney, TX 75071
MLS# 21384006Listed by: DAVE PERRY MILLER REAL ESTATE - New
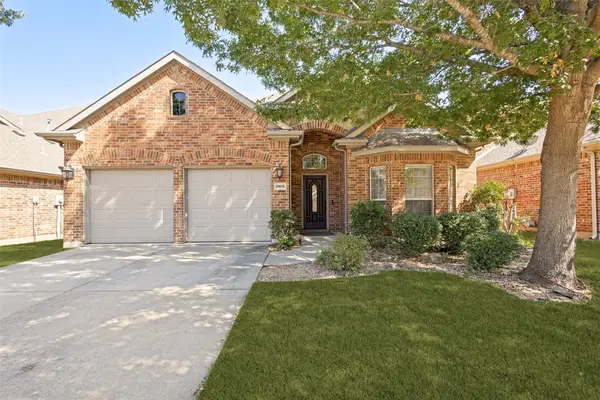 $589,000Active4 beds 3 baths3,399 sq. ft.
2909 Dog Leg Trail, McKinney, TX 75069
MLS# 21386757Listed by: THE MAX GROUP - New
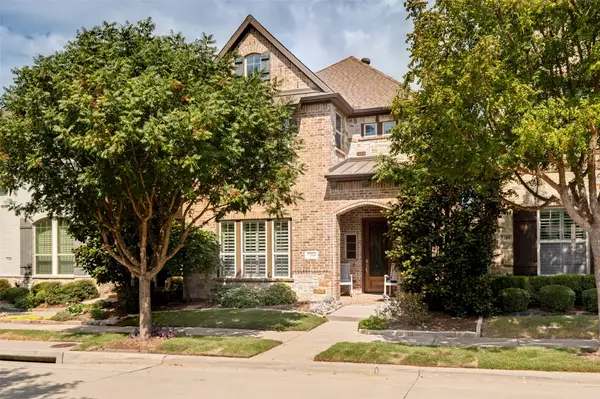 $633,000Active3 beds 3 baths2,702 sq. ft.
7304 San Saba Drive, McKinney, TX 75070
MLS# 21386873Listed by: COMPASS RE TEXAS, LLC - New
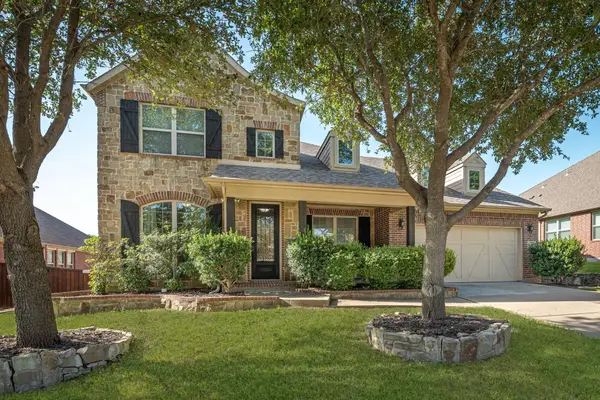 $725,000Active5 beds 4 baths4,162 sq. ft.
4405 Citabria Drive, McKinney, TX 75072
MLS# 21387417Listed by: KELLER WILLIAMS REALTY ALLEN - New
 $639,000Active4 beds 3 baths3,040 sq. ft.
2706 Summerwood Court, McKinney, TX 75072
MLS# 21388520Listed by: COLDWELL BANKER APEX, REALTORS - New
 $1,100,000Active5 beds 4 baths4,327 sq. ft.
112 Winsley Circle, McKinney, TX 75071
MLS# 21388925Listed by: KELLER WILLIAMS REALTY DPR - New
 $1,525,000Active5 beds 6 baths5,493 sq. ft.
1700 Surrey Lane, McKinney, TX 75072
MLS# 21384129Listed by: RE/MAX FOUR CORNERS - New
 $125,000Active0.17 Acres
807 Odell Street, McKinney, TX 75069
MLS# 21388805Listed by: RE/MAX DALLAS SUBURBS - Open Sat, 12 to 4pmNew
 $730,000Active5 beds 4 baths3,306 sq. ft.
1608 Crown Point Road, McKinney, TX 75072
MLS# 21368654Listed by: REAL BROKER, LLC - New
 $690,000Active4 beds 4 baths3,313 sq. ft.
1300 Hodge Street, McKinney, TX 75071
MLS# 21388482Listed by: CITIWIDE ALLIANCE REALTY


Protect your home and budget from life's surprises with an Assurant Home Warranty, backed by a partner that supports you through every step of homeownership. Explore Plans.
©2026 Century 21 Real Estate LLC. All rights reserved. CENTURY 21®, the CENTURY 21 Logo and C21® are service marks owned by Century 21 Real Estate LLC. Century 21 Real Estate LLC fully supports the principles of the Fair Housing Act and the Equal Opportunity Act. Each office is independently owned and operated. Listing information is deemed reliable but not guaranteed accurate.