
4012 Kenworth Lane, McKinney, TX 75071
Local realty services provided by:CENTURY 21 Middleton
Upcoming open houses
- Sun, Nov 0801:00 pm - 03:00 pm
Listed by: hermel videna
Office: herald realty, llc.
MLS#:21403383
Source:GDAR
Price summary
- Price:$369,000
- Price per sq. ft.:$179.21
- Monthly HOA dues:$50
About this home
Welcome home to this beautifully designed, single-story residence featuring 4 bedrooms, 2 full bathrooms, and approximately 2,017 square feet of living space. Built in 2023, this modern-style residence offers comfortable and functional floor plan. The home has lots of upgrade for wheelchair accessibility including additional door from the garage with built in ramp, front and patio door are also both accessible with a ramp. All the bedroom and closet doors were widen, under the sink is modified to accommodate the wheelchair, Primary ensuite bathroom features an open lay out, a wheelchair-accessible walk-in shower, dual sink where one has an under sink modification to accommodate the wheelchair. Conveniently located in the growing McKinney area, this home has access to nearby shopping, dining, entertainment, and everyday conveniences. Also, minutes away from the major roadways making the commute very convenient. Schedule your tour now
Contact an agent
Home facts
- Year built:2023
- Subdivision & Development:Millstone Ph 1a
- Listing ID #:21403383
- Added:1 day(s) ago
- Updated:November 05, 2026 at 12:47 AM
Rooms and interior
- Bedrooms:4
- Total bathrooms:2
- Full bathrooms:2
- Flooring:Luxury Vinyl Plank
- Kitchen Description:Dishwasher, Disposal, Refrigerator
- Living area:2,059 sq. ft.
Heating and cooling
- Cooling:Ceiling Fans, Central Air, Electric
- Heating:Central
- Central air:Yes
Structure and exterior
- Year built:2023
- Building area:2,059 sq. ft.
- Lot area:0.15 Acres
- Construction Materials:Brick
- Foundation Description:Slab
- Levels:1 Story
Schools
- High school:Melissa
- Middle school:Melissa
- Elementary school:Melissa
Finances and disclosures
- Price:$369,000
- Price per sq. ft.:$179.21
- Tax amount:$9,053
Features and amenities
- Appliances:Dishwasher, Disposal, Dryer, Refrigerator, Washer
- Laundry features:Dryer, Washer
Parking
- Garage:Yes
- Garage spaces:2
 Information provided, in part, by North Texas Real Estate Information Systems, Inc. Last Updated November 5, 2026 Listings with the NTREIS logo are listed by brokerages other than CENTURY 21 Middleton.
New listings near 4012 Kenworth Lane
- New
 $375,000Active3 beds 2 baths1,873 sq. ft.
5301 Summit View Drive, McKinney, TX 75071
MLS# 21421229Listed by: THE GROOVE REALTY - Open Sat, 1 to 3pmNew
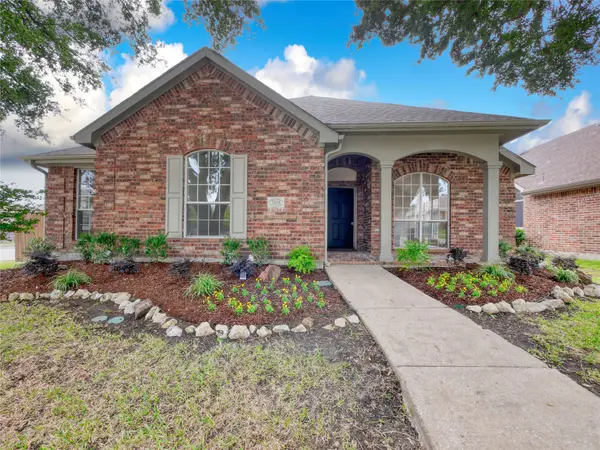 $450,000Active4 beds 2 baths1,962 sq. ft.
5801 Hidden Pine Lane, McKinney, TX 75070
MLS# 21421834Listed by: EXP REALTY - New
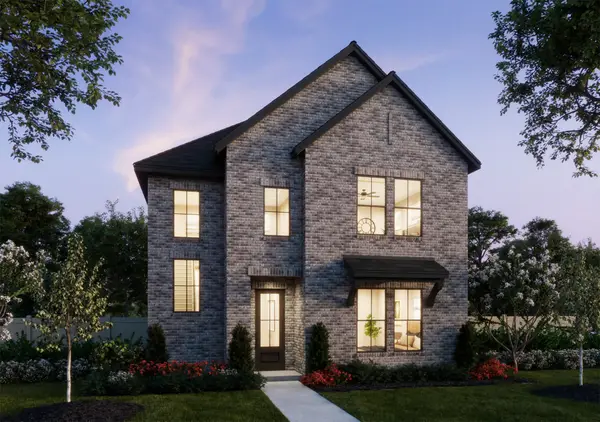 $495,680Active4 beds 3 baths2,420 sq. ft.
4605 Reveille Drive, McKinney, TX 75071
MLS# 21427836Listed by: COLLEEN FROST REAL ESTATE SERV - New
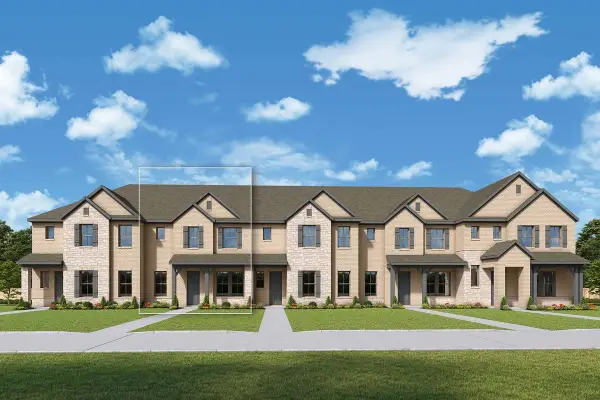 $454,461Active3 beds 3 baths2,024 sq. ft.
2829 Mcnaughton Drive, McKinney, TX 75071
MLS# 21428798Listed by: DAVID M. WEEKLEY - New
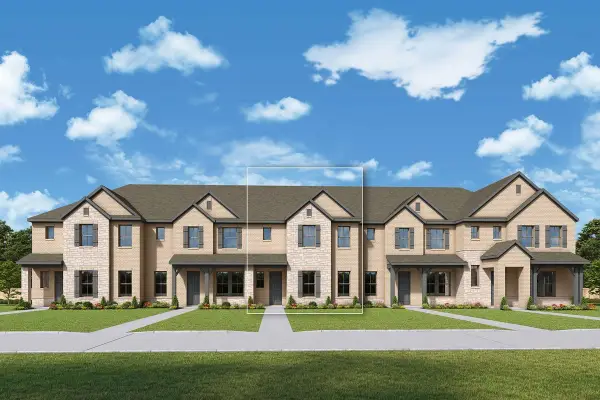 $461,111Active3 beds 3 baths2,142 sq. ft.
2833 Mcnaughton Drive, McKinney, TX 75071
MLS# 21428804Listed by: DAVID M. WEEKLEY - New
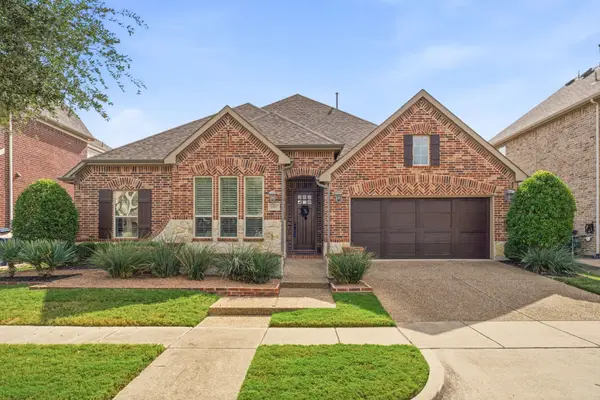 $610,000Active3 beds 3 baths2,640 sq. ft.
5509 Pacific Avenue, McKinney, TX 75070
MLS# 21425677Listed by: EBBY HALLIDAY REALTORS - New
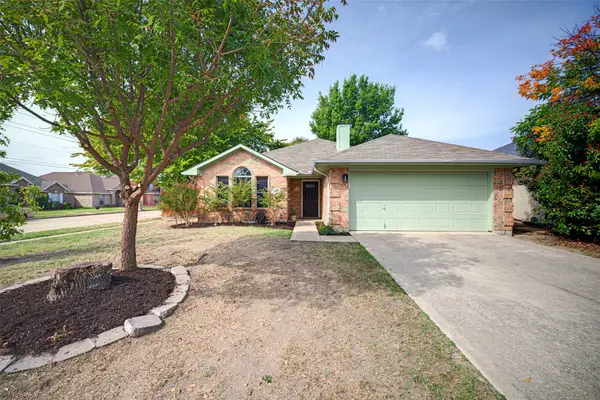 $349,824Active3 beds 2 baths1,380 sq. ft.
2324 Park Row, McKinney, TX 75072
MLS# 21417945Listed by: COLDWELL BANKER APEX, REALTORS - New
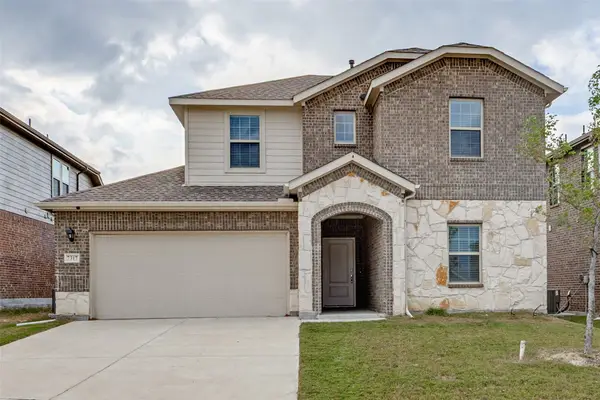 $369,900Active4 beds 3 baths2,338 sq. ft.
7317 Bledington Lane, McKinney, TX 75071
MLS# 21426848Listed by: LEGACY POINT REAL ESTATE LLC - New
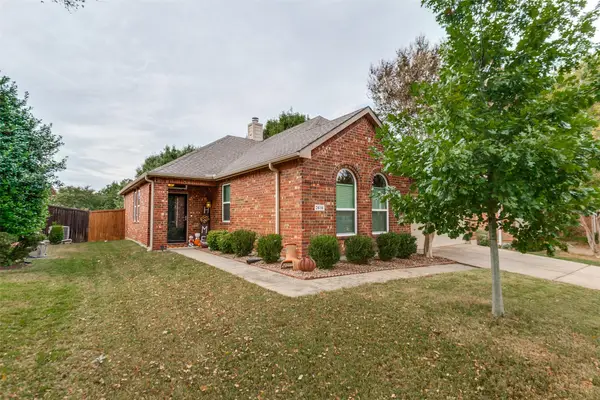 $369,900Active3 beds 2 baths1,592 sq. ft.
2616 Hudson Crossing, McKinney, TX 75072
MLS# 21426168Listed by: COLDWELL BANKER APEX, REALTORS


Protect your home and budget from life's surprises with an Assurant Home Warranty, backed by a partner that supports you through every step of homeownership. Explore Plans.
©2026 Century 21 Real Estate LLC. All rights reserved. CENTURY 21®, the CENTURY 21 Logo and C21® are service marks owned by Century 21 Real Estate LLC. Century 21 Real Estate LLC fully supports the principles of the Fair Housing Act and the Equal Opportunity Act. Each office is independently owned and operated. Listing information is deemed reliable but not guaranteed accurate.