
405 Cherry Spring Drive, McKinney, TX 75072
Local realty services provided by:CENTURY 21 Mike Bowman, Inc.
Listed by: nafisa dharamsi
Office: fathom realty
MLS#:21285550
Source:GDAR
Price summary
- Price:$454,900
- Price per sq. ft.:$222.44
- Monthly HOA dues:$83.33
About this home
BACK ON THE MARKET AT NO FAULT OF THE SELLER- Buyer could not fulfil their home sale contingency
GORGEOUS 4BR, 2BA home with a charming front porch in the heart of McKinney! This house has inviting thoughtfully laid out open-concept floorplan, with tons of natural light, and stylish spaces designed for both everyday living and entertaining. The spacious living room with cozy fireplace flows seamlessly into the kitchen and dining areas with a built in cozy nook, creating the perfect gathering space. A versatile flex room with at the front of the home offers endless possibilities—formal dining, playroom, prayer room, or homework zone tailored to your lifestyle.
Escape to the private primary suite featuring dual sinks, soaking tub, separate shower, and walk-in closet. The split-bedroom floorplan provides comfort and privacy for family and guests alike. Step outside to a spacious backyard with covered patio offering a peaceful retreat with room to relax, play, and entertain and best of all- no neighbors behind you.
Enjoy incredible neighborhood amenities including a community pool, parks, and scenic walking trails. Plus, highly ranked PROSPER ISD and the elementary school is just an short and easy walk away! Ideally located near shopping, dining, and major highways, this move-in ready gem truly has it all!...
Contact an agent
Home facts
- Year built:2014
- Subdivision & Development:Valor Pointe - The Reserve At Westridge Ph 12
- Listing ID #:21285550
- Added:108 day(s) ago
- Updated:September 16, 2026 at 11:45 AM
Rooms and interior
- Bedrooms:4
- Total bathrooms:2
- Full bathrooms:2
- Kitchen Description:Dishwasher, Disposal, Gas Cooktop, Microwave
- Living area:2,045 sq. ft.
Heating and cooling
- Cooling:Ceiling Fans, Central Air
- Heating:Central
- Central air:Yes
Structure and exterior
- Year built:2014
- Building area:2,045 sq. ft.
- Lot area:0.14 Acres
- Architectural Style:Ranch
- Construction Materials:Brick
- Levels:1 Story
Schools
- High school:Rock Hill
- Middle school:Lorene Rogers
- Elementary school:Jack and June Furr
Finances and disclosures
- Price:$454,900
- Price per sq. ft.:$222.44
- Tax amount:$8,688
Features and amenities
- Appliances:Dishwasher, Disposal, Gas Cooktop, Microwave
Parking
- Garage:Yes
- Garage spaces:2
- Carport spaces:2
 Information provided, in part, by North Texas Real Estate Information Systems, Inc. Last Updated September 16, 2026 Listings with the NTREIS logo are listed by brokerages other than CENTURY 21 Mike Bowman, Inc.. GDAR Member Broker: Dave Bowman
New listings near 405 Cherry Spring Drive
- New
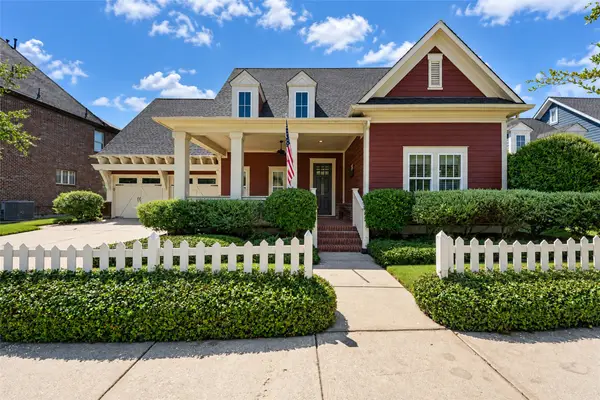 $640,000Active3 beds 2 baths2,531 sq. ft.
7205 Darrow Drive, McKinney, TX 75071
MLS# 21375875Listed by: COMPASS RE TEXAS, LLC - New
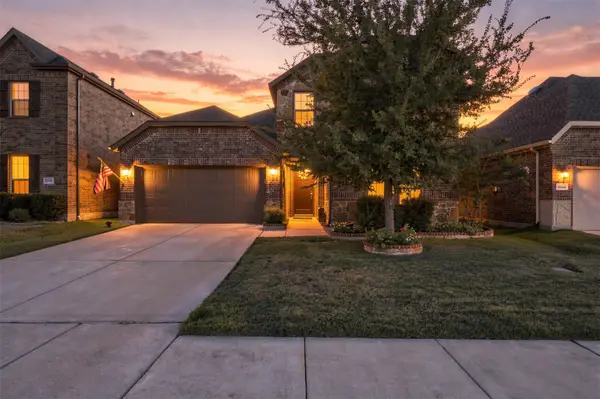 $495,000Active4 beds 3 baths2,202 sq. ft.
10936 Calvert Place, McKinney, TX 75071
MLS# 21367169Listed by: RUSSELL REALTY - New
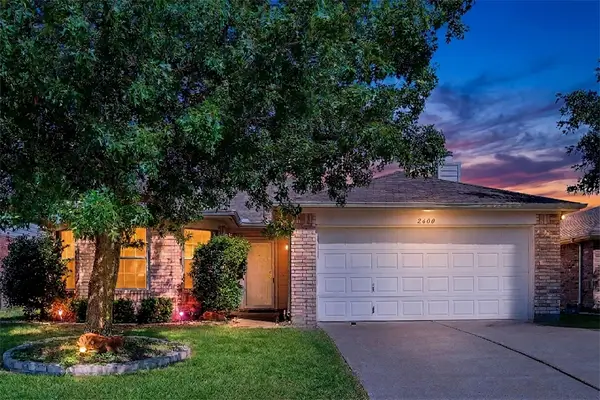 $350,000Active3 beds 2 baths1,595 sq. ft.
2600 Terrace Drive, McKinney, TX 75071
MLS# 21387301Listed by: KELLER WILLIAMS LEGACY - Open Sun, 2 to 4pmNew
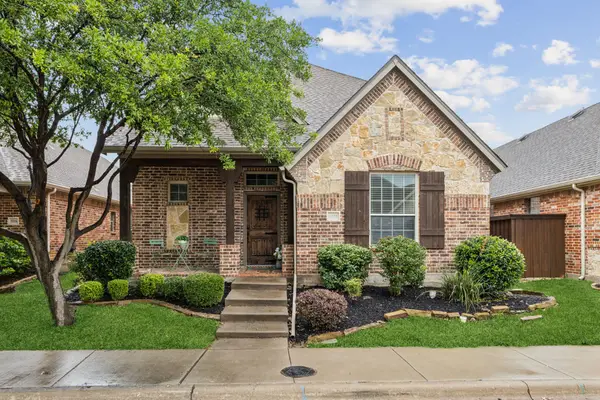 $495,000Active3 beds 3 baths2,474 sq. ft.
5312 Oakley Road, McKinney, TX 75070
MLS# 21373003Listed by: KELLER WILLIAMS REALTY ALLEN - New
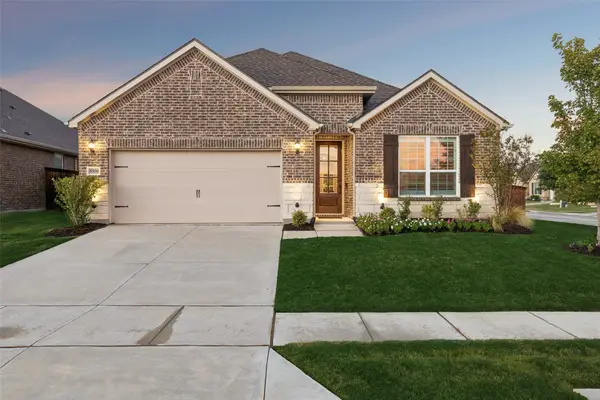 $529,900Active4 beds 3 baths2,206 sq. ft.
5500 Mount Joy Drive, McKinney, TX 75071
MLS# 21386140Listed by: EBBY HALLIDAY REALTORS - New
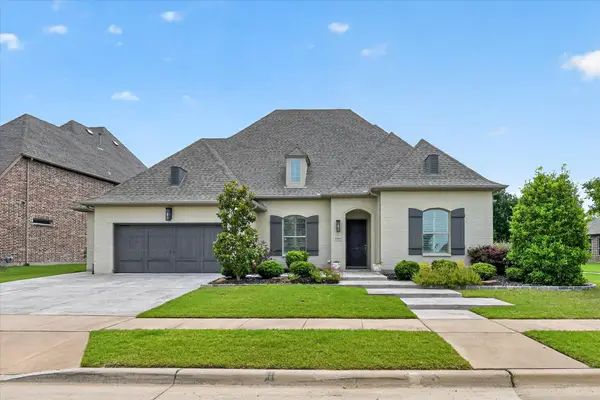 $865,000Active4 beds 5 baths3,572 sq. ft.
2204 Grafton Lane, McKinney, TX 75071
MLS# 21386943Listed by: THE RIGHT REALTORS LLC - New
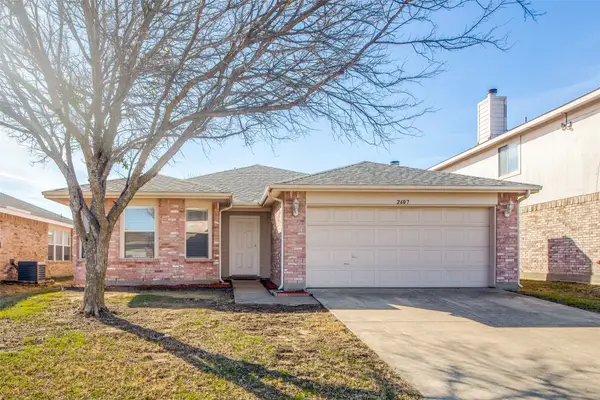 $307,000Active3 beds 2 baths1,595 sq. ft.
2607 Buckskin Drive, McKinney, TX 75071
MLS# 21386328Listed by: DAVE PERRY MILLER REAL ESTATE - New
 $555,000Active5 beds 3 baths3,228 sq. ft.
3916 Brook Wood Drive, McKinney, TX 75071
MLS# 21381790Listed by: WILLIAM DAVIS REALTY - New
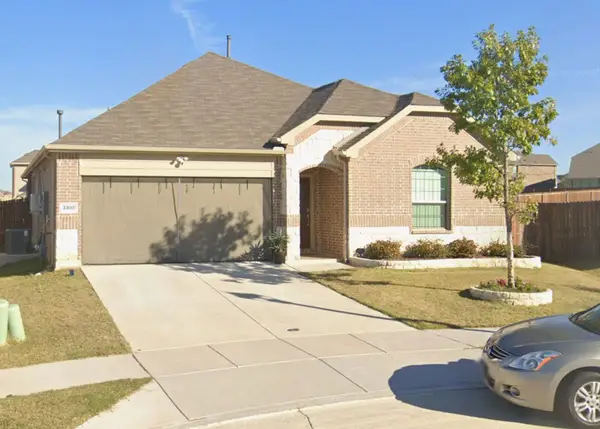 $375,000Active4 beds 2 baths2,010 sq. ft.
3300 Cardinal Flower Place, McKinney, TX 75071
MLS# 21386636Listed by: ALL GREEN REALTY - New
 $597,990Active5 beds 3 baths2,733 sq. ft.
9400 Osprey Avenue, McKinney, TX 75071
MLS# 21386498Listed by: KELLER WILLIAMS REALTY LONE ST


Protect your home and budget from life's surprises with an Assurant Home Warranty, backed by a partner that supports you through every step of homeownership. Explore Plans.
©2026 Century 21 Real Estate LLC. All rights reserved. CENTURY 21®, the CENTURY 21 Logo and C21® are service marks owned by Century 21 Real Estate LLC. Century 21 Real Estate LLC fully supports the principles of the Fair Housing Act and the Equal Opportunity Act. Each office is independently owned and operated. Listing information is deemed reliable but not guaranteed accurate.