
4308 Yellow Rose Road, McKinney, TX 75071
Local realty services provided by:CENTURY 21 Judge Fite Company
4308 Yellow Rose Road,McKinney, TX 75071
$694,990
- 4 Beds
- 4 Baths
- 3,135 sq. ft.
- Single family
- Active
Listed by: robert powley
Office: escape realty
MLS#:21381745
Source:GDAR
Price summary
- Price:$694,990
- Price per sq. ft.:$221.69
- Monthly HOA dues:$75
About this home
Built by M-I Homes. Welcome to 4308 Yellow Rose Road, McKinney, Texas — a beautifully crafted new construction home built by M-I Homes. This 2-story home offers a thoughtfully designed living space, featuring 4 bedrooms, 3 full bathrooms, and 1 half bathroom.
Step inside to discover an open-concept living space that creates a seamless flow between gathering areas, perfect for everyday living and entertaining. The quality of design is evident throughout, with carefully selected finishes and a well-planned floorplan that maximizes both comfort and functionality.
The owner's bedroom features a private en-suite bathroom, providing a relaxing retreat at the end of the day. Additional bedrooms offer generous space for family, guests, or a home office.
Outside, a covered patio extends the living area and provides a shaded space to enjoy the outdoors.
Home Highlights:
New construction by M-I Homes
4 bedrooms
3 full bathrooms and 1 half bathroom
2-story floorplan
Open-concept living space
Owner's bedroom with en-suite bathroom
Covered patio
Quality design and finishes throughout
This Quick Move-In home is situated in a well-established neighborhood with convenient proximity to parks, making it an ideal setting for an active lifestyle. The surrounding area offers a welcoming environment for families and individuals alike.
Schedule your visit today!...
Contact an agent
Home facts
- Year built:2026
- Subdivision & Development:Eliana
- Listing ID #:21381745
- Added:1 day(s) ago
- Updated:September 10, 2026 at 07:52 PM
Rooms and interior
- Bedrooms:4
- Total bathrooms:4
- Full bathrooms:3
- Half bathrooms:1
- Flooring:Carpet, Ceramic Tile, Wood
- Kitchen Description:Dishwasher, Disposal, Double Oven, Gas Cooktop, Gas Oven, Gas Range, Microwave, Vented Exhaust Fan
- Living area:3,135 sq. ft.
Heating and cooling
- Cooling:Ceiling Fans, Central Air, Electric
- Heating:Central, Natural Gas
- Central air:Yes
Structure and exterior
- Roof:Composition
- Year built:2026
- Building area:3,135 sq. ft.
- Lot area:0.16 Acres
- Lot Features:Few Trees, Interior Lot, Landscaped, Sprinkler System, Subdivision
- Architectural Style:Traditional
- Construction Materials:Brick
- Foundation Description:Slab
- Levels:2 Story
Schools
- High school:Walnut Grove
- Middle school:Jones
- Elementary school:Mike and Janie Reeves
Finances and disclosures
- Price:$694,990
- Price per sq. ft.:$221.69
Features and amenities
- Appliances:Dishwasher, Disposal, Double Oven, Gas Cooktop, Gas Oven, Gas Range, Gas Water Heater, Microwave, Tankless Water Heater, Vented Exhaust Fan
- Amenities:Carbon Monoxide Detectors, Smoke Detectors
Parking
- Garage:Yes
- Garage spaces:2
 Information provided, in part, by North Texas Real Estate Information Systems, Inc. Last Updated September 10, 2026 Listings with the NTREIS logo are listed by brokerages other than CENTURY 21 Judge Fite Company. GDAR Member Broker: Ashley Conlon
New listings near 4308 Yellow Rose Road
- Open Sat, 12 to 3pmNew
 $610,000Active3 beds 3 baths2,877 sq. ft.
2732 Piersall Drive, McKinney, TX 75072
MLS# 21373318Listed by: SEETO REALTY - New
 $719,990Active4 beds 4 baths3,504 sq. ft.
4312 Yellow Rose Road, McKinney, TX 75071
MLS# 21381909Listed by: ESCAPE REALTY - New
 $680,980Active4 beds 3 baths3,186 sq. ft.
2729 Back Country Drive, McKinney, TX 75071
MLS# 21383361Listed by: DAVID M. WEEKLEY - New
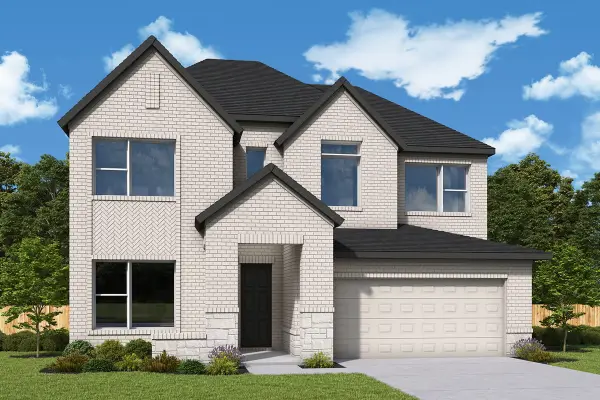 $649,838Active5 beds 4 baths2,730 sq. ft.
2733 Back Country Drive, McKinney, TX 75071
MLS# 21383380Listed by: DAVID M. WEEKLEY - New
 $1,090,000Active4 beds 4 baths3,189 sq. ft.
6908 Istina Drive, McKinney, TX 75072
MLS# 21368088Listed by: COLDWELL BANKER APEX, REALTORS - New
 $499,900Active4 beds 4 baths2,964 sq. ft.
821 Llano Falls Drive, McKinney, TX 75071
MLS# 21382570Listed by: COMPASS RE TEXAS, LLC. - New
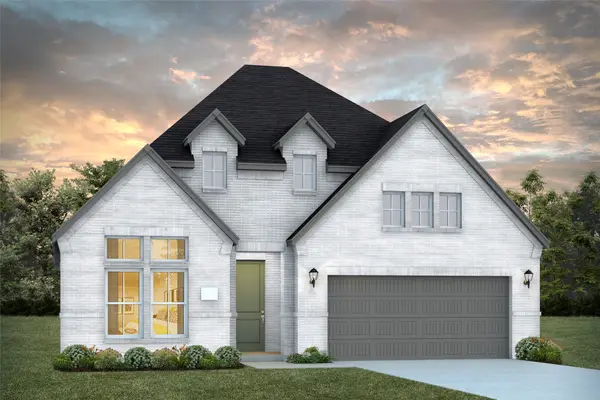 $709,316Active3 beds 3 baths2,173 sq. ft.
5600 Golden Sun Lane, McKinney, TX 75070
MLS# 21383225Listed by: COLLEEN FROST REAL ESTATE SERV - New
 $649,853Active4 beds 4 baths2,569 sq. ft.
2713 Back Country Drive, McKinney, TX 75071
MLS# 21383300Listed by: DAVID M. WEEKLEY - New
 $708,919Active5 beds 4 baths3,410 sq. ft.
2717 Back Country Drive, McKinney, TX 75071
MLS# 21383338Listed by: DAVID M. WEEKLEY


Protect your home and budget from life's surprises with an Assurant Home Warranty, backed by a partner that supports you through every step of homeownership. Explore Plans.
©2026 Century 21 Real Estate LLC. All rights reserved. CENTURY 21®, the CENTURY 21 Logo and C21® are service marks owned by Century 21 Real Estate LLC. Century 21 Real Estate LLC fully supports the principles of the Fair Housing Act and the Equal Opportunity Act. Each office is independently owned and operated. Listing information is deemed reliable but not guaranteed accurate.