
4424 Santa Fe Lane, McKinney, TX 75070
Local realty services provided by:CENTURY 21 Mike Bowman, Inc.
Listed by: holly milstead, morgan milstead
Office: keller williams no. collin cty
MLS#:21349949
Source:GDAR
Price summary
- Price:$338,997
- Price per sq. ft.:$167.74
About this home
New roof going on Sept 2, 2026. Well-maintained and move-in ready, this light and bright home offers an inviting open floor plan, abundant natural light, and a convenient location in a NO HOA neighborhood. Ideally situated near major roads, commuting is a breeze, while restaurants, shopping, and everyday amenities are just minutes away. Inside, the spacious living area features crown molding, a corner fireplace, and a large feature wall with ample space for an oversized TV—perfect for relaxing or entertaining. The open layout creates an easy flow between living and dining spaces while keeping the home feeling bright and welcoming. The generously sized PRIMARY SUITE provides plenty of space for a sitting area, reading nook, or HOME OFFICE. The spacious primary bathroom includes a garden tub, separate shower, vanity with knee space, and a large walk-in closet with built-in organization for added convenience. Outside, enjoy a low-maintenance, shaded backyard beneath mature trees, plus attractive stone landscape edging that adds curb appeal. Two-inch blinds throughout provide privacy and flexible light control. With its combination of natural light, flexible living spaces, spacious primary suite, low-maintenance yard, mature landscaping, and NO HOA, this home is an excellent opportunity for buyers seeking comfort, convenience, and easy living in a well-located neighborhood....
Contact an agent
Home facts
- Year built:1997
- Subdivision & Development:Seville Add Of The Highlands Ph III & IV
- Listing ID #:21349949
- Added:28 day(s) ago
- Updated:September 13, 2026 at 07:29 AM
Rooms and interior
- Bedrooms:3
- Total bathrooms:2
- Full bathrooms:2
- Flooring:Carpet, Ceramic Tile
- Kitchen Description:Dishwasher, Disposal, Electric Oven, Electric Range, Microwave
- Living area:2,021 sq. ft.
Heating and cooling
- Cooling:Ceiling Fans, Central Air, Electric
- Heating:Central, Electric
- Central air:Yes
Structure and exterior
- Roof:Composition
- Year built:1997
- Building area:2,021 sq. ft.
- Lot area:0.11 Acres
- Lot Features:Interior Lot
- Architectural Style:Traditional
- Construction Materials:Brick
- Foundation Description:Slab
- Levels:1 Story
Schools
- High school:Mckinney
- Middle school:Evans
- Elementary school:Jesse Mcgowen
Finances and disclosures
- Price:$338,997
- Price per sq. ft.:$167.74
- Tax amount:$6,622
Features and amenities
- Appliances:Dishwasher, Disposal, Electric Oven, Electric Range, Microwave
- Amenities:Skylights, Window Coverings
Parking
- Garage:Yes
- Garage spaces:2
 Information provided, in part, by North Texas Real Estate Information Systems, Inc. Last Updated September 13, 2026 Listings with the NTREIS logo are listed by brokerages other than CENTURY 21 Mike Bowman, Inc.. GDAR Member Broker: Dave Bowman
New listings near 4424 Santa Fe Lane
- New
 $349,900Active3 beds 2 baths1,669 sq. ft.
4502 Highlands Drive, McKinney, TX 75070
MLS# 21384606Listed by: PIONEER DFW REALTY, LLC - Open Sun, 1 to 3pmNew
 $600,000Active3 beds 3 baths2,370 sq. ft.
2412 Forest Court, McKinney, TX 75072
MLS# 21384944Listed by: RE/MAX FOUR CORNERS - New
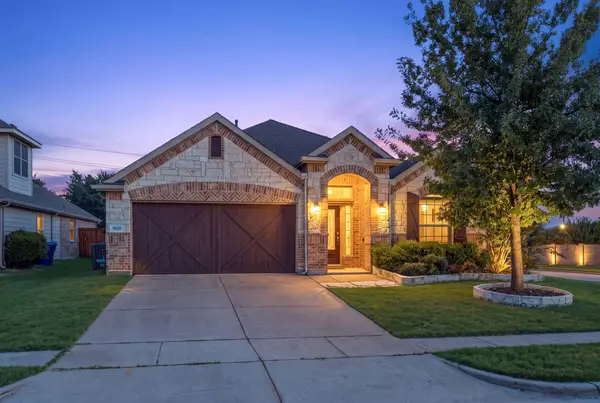 $429,900Active3 beds 2 baths1,844 sq. ft.
900 Park Meadow Lane, McKinney, TX 75071
MLS# 21380515Listed by: EBBY HALLIDAY REALTORS - New
 $550,000Active4 beds 3 baths3,261 sq. ft.
3112 Avery Lane, McKinney, TX 75070
MLS# 21383230Listed by: STONEBRIAR REALTY GROUP - New
 $425,000Active4 beds 2 baths1,775 sq. ft.
313 Cherry Spring Drive, McKinney, TX 75072
MLS# 21384662Listed by: STONEBRIAR REALTY GROUP - New
 $315,000Active4 beds 3 baths2,059 sq. ft.
4700 Shamrock Hill Lane, McKinney, TX 75071
MLS# 21382728Listed by: DFWCITYHOMES - New
 $345,000Active3 beds 3 baths1,694 sq. ft.
917 Utica Drive, McKinney, TX 75069
MLS# 21384853Listed by: WEICHERT REALTORS/PROPERTY PARTNERS - New
 $788,990Active4 beds 5 baths3,728 sq. ft.
3920 Bentsen Street, McKinney, TX 75071
MLS# 21384697Listed by: COLLEEN FROST REAL ESTATE SERV - New
 $630,000Active4 beds 3 baths2,441 sq. ft.
8545 Brookhaven Drive, McKinney, TX 75071
MLS# 21384774Listed by: FISHTAIL REALTY LC - Open Sun, 2 to 4pmNew
 $495,000Active4 beds 4 baths3,003 sq. ft.
5416 Ridgepass Lane, McKinney, TX 75071
MLS# 21376578Listed by: COLDWELL BANKER APEX, REALTORS


Protect your home and budget from life's surprises with an Assurant Home Warranty, backed by a partner that supports you through every step of homeownership. Explore Plans.
©2026 Century 21 Real Estate LLC. All rights reserved. CENTURY 21®, the CENTURY 21 Logo and C21® are service marks owned by Century 21 Real Estate LLC. Century 21 Real Estate LLC fully supports the principles of the Fair Housing Act and the Equal Opportunity Act. Each office is independently owned and operated. Listing information is deemed reliable but not guaranteed accurate.