
4504 Leeds Drive, McKinney, TX 75070
Local realty services provided by:CENTURY 21 Harvey Properties
4504 Leeds Drive,McKinney, TX 75070
$415,000
- 3 Beds
- 2 Baths
- 1,706 sq. ft.
- Single family
- Active
Listed by: john prell
Office: creekview realty
MLS#:21281268
Source:GDAR
Price summary
- Price:$415,000
- Price per sq. ft.:$243.26
- Monthly HOA dues:$46.67
About this home
Location! Location! Location! Move-in ready Ashton Woods single-story gem in the peaceful Avalon community with a pool, park, hike & bike trails, and on-site elementary school. Premium lot backs to a large open green space and scenic natural trails with direct backyard access. Filled with natural light from abundant windows, this home features fresh interior paint and brand-new luxury vinyl plank flooring in all three bedrooms and hallways. The functional kitchen and breakfast nook feature charming bay windows. Spacious great room offers engineered wood flooring, a cozy wood-burning fireplace, and beautiful greenbelt views. The private primary suite overlooks the peaceful green area and includes an ensuite bath with soaking tub, separate shower, generous counter space, and walk-in closet. Secondary bedrooms are separated for added privacy. Conveniently located near Hwy 75, Sam Rayburn Tollway, downtown McKinney, Costco, parks, shopping, dining, hospitals, and more.
Contact an agent
Home facts
- Year built:2004
- Listing ID #:21281268
- Added:1 day(s) ago
- Updated:May 26, 2026 at 05:41 PM
Rooms and interior
- Bedrooms:3
- Total bathrooms:2
- Full bathrooms:2
- Flooring:Ceramic Tile, Hardwood, Luxury Vinyl Plank
- Kitchen Description:Dishwasher, Electric Range, Microwave
- Living area:1,706 sq. ft.
Heating and cooling
- Cooling:Ceiling Fans, Central Air
- Heating:Central, Electric
- Central air:Yes
Structure and exterior
- Year built:2004
- Building area:1,706 sq. ft.
- Lot area:0.16 Acres
- Lot Features:Sprinkler System
- Construction Materials:Brick
- Foundation Description:Slab
- Levels:1 Story
Schools
- High school:Mckinney
- Middle school:Evans
- Elementary school:Jesse Mcgowen
Finances and disclosures
- Price:$415,000
- Price per sq. ft.:$243.26
- Tax amount:$7,090
Features and amenities
- Appliances:Dishwasher, Electric Range, Microwave
- Amenities:Smoke Detectors, Window Coverings
Parking
- Garage:Yes
- Garage spaces:2
 Information provided, in part, by North Texas Real Estate Information Systems, Inc. Last Updated May 26, 2026 Listings with the NTREIS logo are listed by brokerages other than CENTURY 21 Harvey Properties. GDAR Member Broker: Renee Harvey
New listings near 4504 Leeds Drive
- New
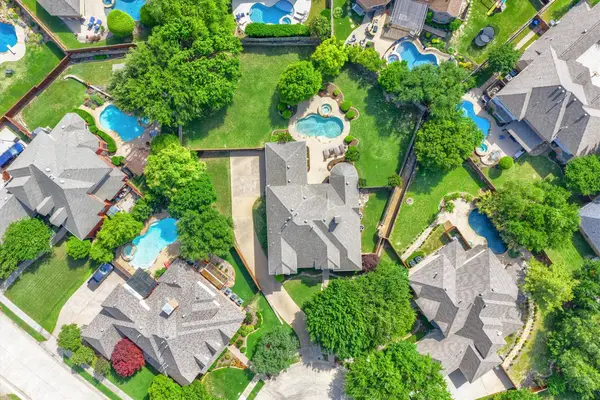 $820,000Active4 beds 5 baths3,593 sq. ft.
5005 Haney Circle, McKinney, TX 75072
MLS# 21263250Listed by: COLDWELL BANKER APEX, REALTORS - New
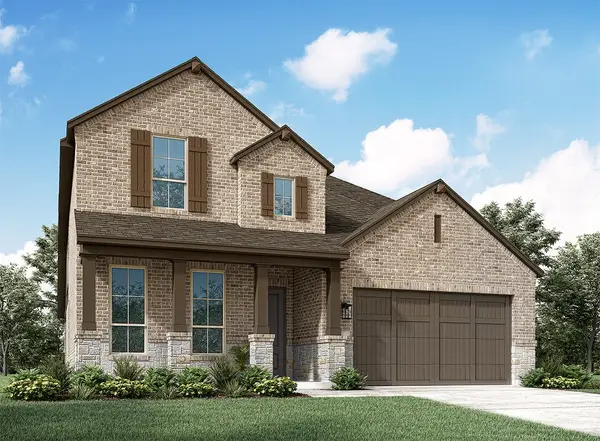 $698,740Active5 beds 4 baths3,251 sq. ft.
2713 Cedar Valley Cove, McKinney, TX 75071
MLS# 21280289Listed by: HIGHLAND HOMES REALTY - New
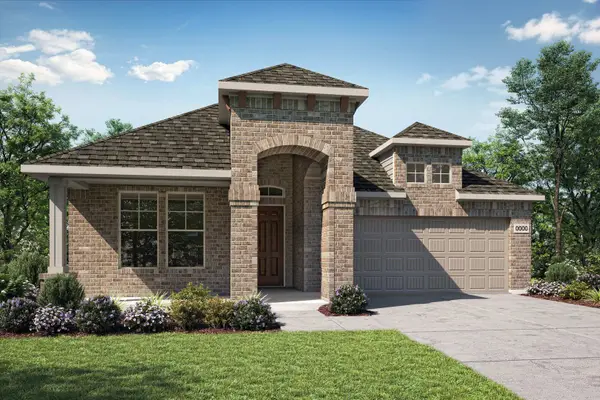 $559,166Active4 beds 3 baths2,100 sq. ft.
3909 Seminole Street, McKinney, TX 75071
MLS# 21281376Listed by: HOMESUSA.COM 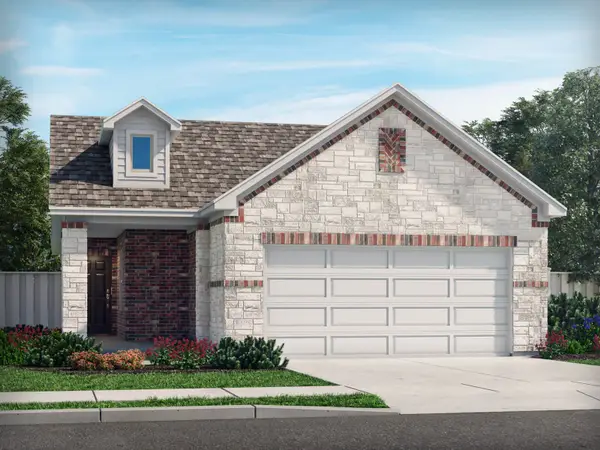 $285,397Pending3 beds 2 baths1,318 sq. ft.
1130 Old Stead Drive, Princeton, TX 75071
MLS# 21281306Listed by: MERITAGE HOMES REALTY- New
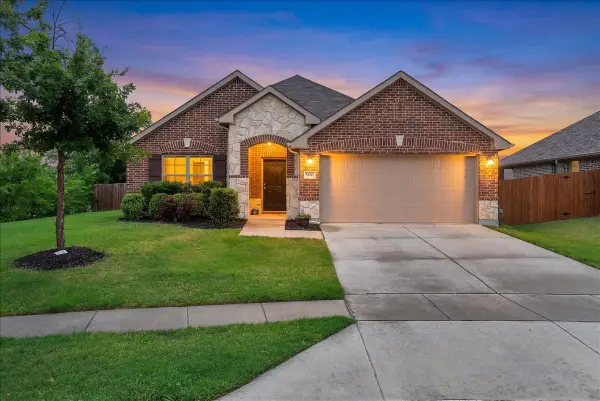 $435,000Active3 beds 2 baths1,892 sq. ft.
3601 Brahman Court, McKinney, TX 75071
MLS# 21274012Listed by: GREAT AMERICAN GMAC REAL ESTAT - New
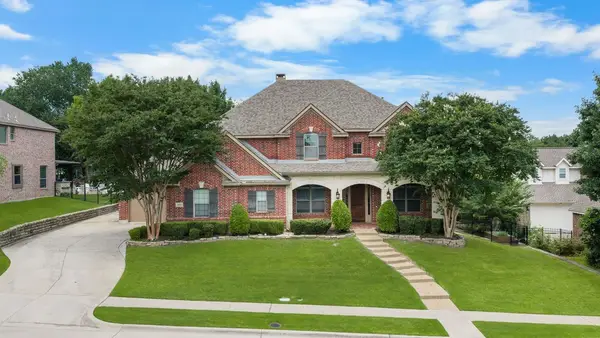 $799,000Active5 beds 5 baths4,163 sq. ft.
4004 Hook Bill Drive, McKinney, TX 75072
MLS# 21281193Listed by: REAL BROKER, LLC - New
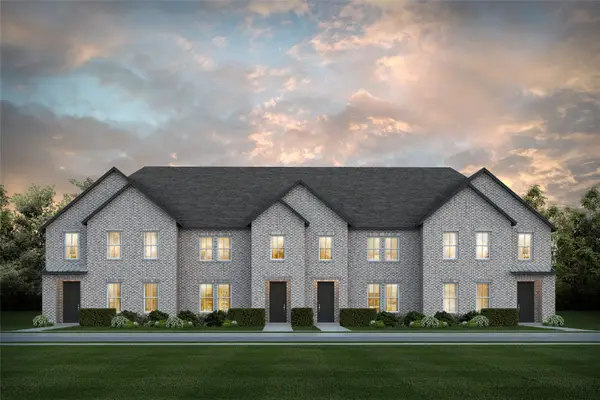 $399,850Active3 beds 3 baths2,367 sq. ft.
2845 Maidenhair Lane, McKinney, TX 75071
MLS# 21281301Listed by: COLLEEN FROST REAL ESTATE SERV - New
 $580,072Active4 beds 3 baths2,018 sq. ft.
3129 Lenten Rose Lane, McKinney, TX 75071
MLS# 21281314Listed by: HOMESUSA.COM - New
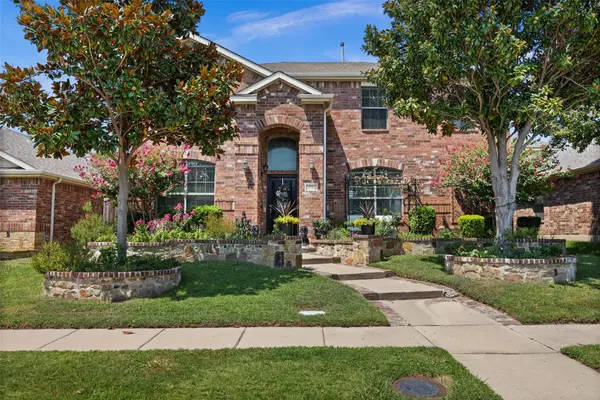 $550,000Active4 beds 3 baths2,346 sq. ft.
4704 Worchester Lane, McKinney, TX 75070
MLS# 21258379Listed by: RE/MAX DALLAS SUBURBS


Protect your home and budget from life's surprises with an Assurant Home Warranty, backed by a partner that supports you through every step of homeownership. Explore Plans.
©2026 Century 21 Real Estate LLC. All rights reserved. CENTURY 21®, the CENTURY 21 Logo and C21® are service marks owned by Century 21 Real Estate LLC. Century 21 Real Estate LLC fully supports the principles of the Fair Housing Act and the Equal Opportunity Act. Each office is independently owned and operated. Listing information is deemed reliable but not guaranteed accurate.