
4755 Lunker Street, McKinney, TX 75071
Local realty services provided by:CENTURY 21 Judge Fite Company
Listed by: carole campbell
Office: colleen frost real estate serv
MLS#:21372794
Source:GDAR
Price summary
- Price:$372,860
- Price per sq. ft.:$193.69
- Monthly HOA dues:$395
About this home
CB JENI HOMES BOYD floor plan. Located in the highly desirable master-planned community of Painted Tree in The Woodlands District. This bright, beautiful townhome features stunning designer finishes and offers a truly low-maintenance lifestyle. Step into the living room with its 20-foot ceiling and dramatic volume windows that flood the space with natural light. The chef-inspired kitchen includes a 5-burner gas cooktop, stainless steel appliances, and an abundance of cabinets and countertop space—perfect for cooking and entertaining. Upstairs, the large game room offers the ideal space for a second living area, office, or media room. The owner’s suite features an oversized shower, generous cabinet and drawer storage, a linen cabinet, and a huge walk-in closet. Painted Tree’s resort-style amenities will impress with swimming pools, hike and bike trails, a fishing lake, community festivals and more. Home ready now!
Contact an agent
Home facts
- Year built:2026
- Subdivision & Development:Painted Tree Townhomes Phase 3
- Listing ID #:21372794
- Added:1 day(s) ago
- Updated:August 31, 2026 at 02:45 AM
Rooms and interior
- Bedrooms:2
- Total bathrooms:3
- Full bathrooms:2
- Half bathrooms:1
- Flooring:Carpet, Ceramic Tile, Laminate
- Kitchen Description:Dishwasher, Disposal, Gas Range, Microwave, Vented Exhaust Fan
- Living area:1,925 sq. ft.
Heating and cooling
- Cooling:Ceiling Fans, Central Air, Electric, Zoned
- Heating:Central, Natural Gas
- Central air:Yes
Structure and exterior
- Roof:Composition
- Year built:2026
- Building area:1,925 sq. ft.
- Lot area:0.05 Acres
- Lot Features:Interior Lot, Landscaped, No Backyard Grass, Sprinkler System, Subdivision
- Architectural Style:Traditional
- Construction Materials:Brick, Wood Siding
- Foundation Description:Slab
- Levels:2 Story
Schools
- High school:Mckinney Boyd
- Middle school:Johnson
- Elementary school:Lizzie Nell Cundiff McClure
Finances and disclosures
- Price:$372,860
- Price per sq. ft.:$193.69
Features and amenities
- Appliances:Dishwasher, Disposal, Gas Range, Microwave, Plumbed For Gas, Some Gas Appliances, Vented Exhaust Fan
- Amenities:Fire Alarm, Fire Sprinkler System, Firewalls, Security System, Smoke Detectors
Parking
- Garage:Yes
- Garage spaces:2
 Information provided, in part, by North Texas Real Estate Information Systems, Inc. Last Updated August 31, 2026 Listings with the NTREIS logo are listed by brokerages other than CENTURY 21 Judge Fite Company. GDAR Member Broker: Ashley Conlon
New listings near 4755 Lunker Street
- New
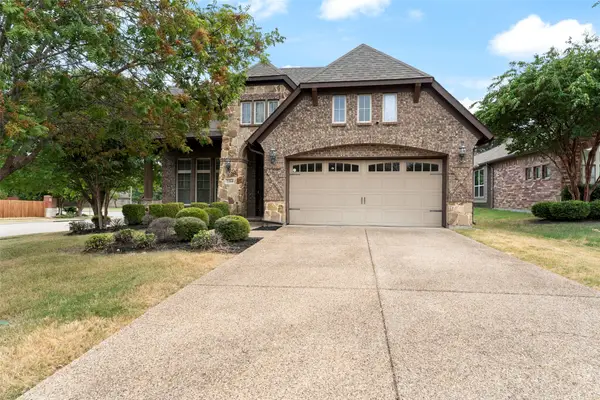 $415,000Active3 beds 2 baths1,810 sq. ft.
2264 Catherine Lane, McKinney, TX 75071
MLS# 21373220Listed by: KELLER WILLIAMS REALTY ALLEN - New
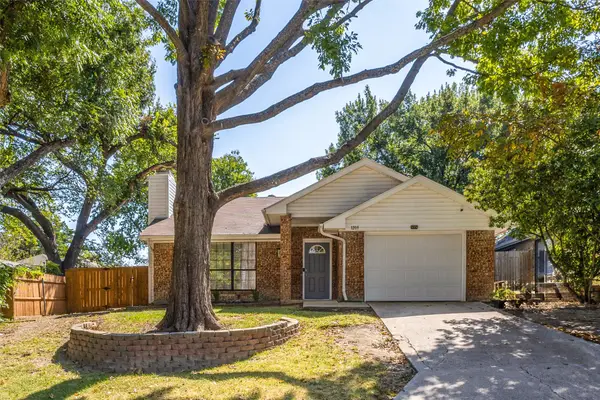 $369,000Active3 beds 2 baths1,242 sq. ft.
1203 S College Street, McKinney, TX 75069
MLS# 21373031Listed by: DAVID IVY GROUP, LLC. - New
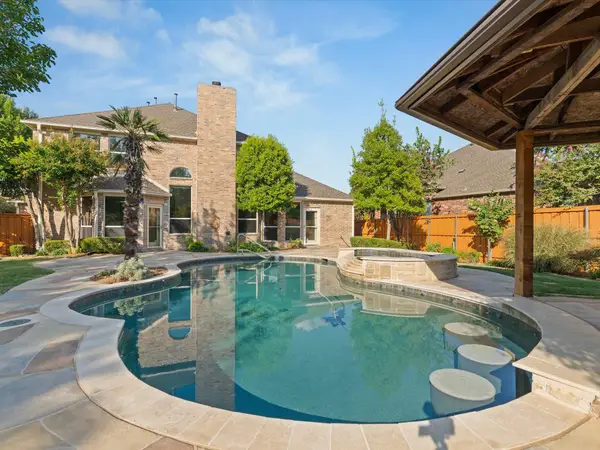 $625,000Active4 beds 4 baths2,856 sq. ft.
7305 Royal Glen Trail, McKinney, TX 75072
MLS# 21373136Listed by: COLLEEN FROST REAL ESTATE SERV - New
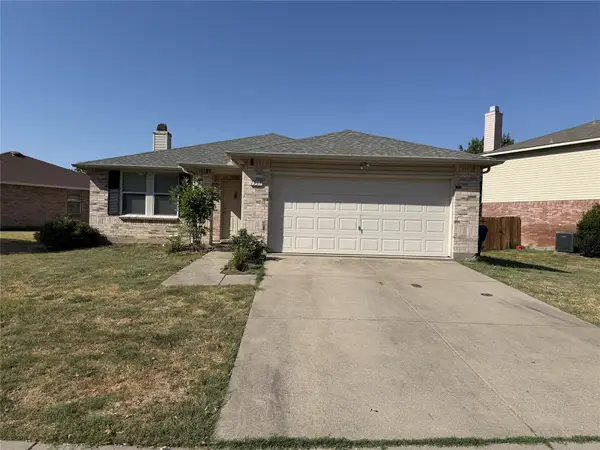 $356,000Active3 beds 2 baths1,868 sq. ft.
1337 Scenic Hills Drive, McKinney, TX 75071
MLS# 21373152Listed by: DFW HOME - New
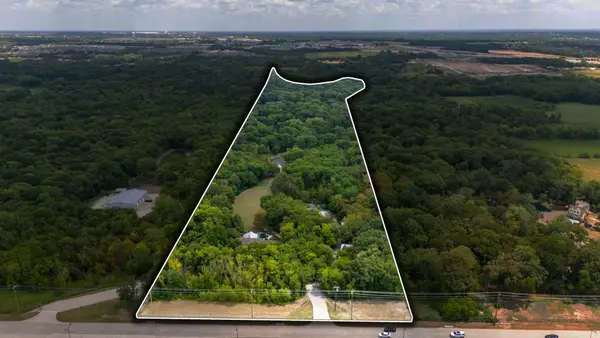 $3,200,000Active4 beds 3 baths2,848 sq. ft.
6810 Trinity Falls Parkway, McKinney, TX 75071
MLS# 21372756Listed by: COLDWELL BANKER REALTY FRISCO - New
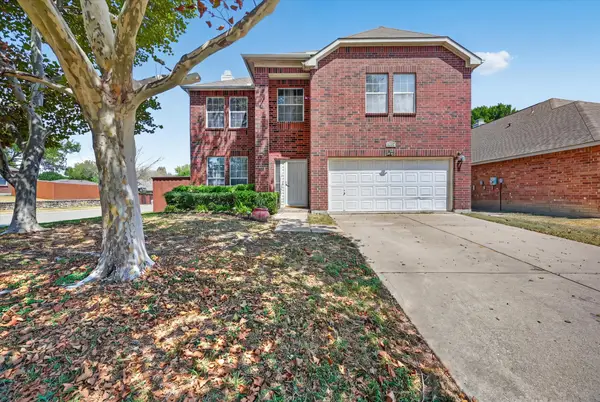 $399,998Active3 beds 3 baths2,281 sq. ft.
5332 Comanche Wells Drive, McKinney, TX 75071
MLS# 21373035Listed by: ONDEMAND REALTY - New
 $3,500,000Active27.93 Acres
7505 Cr 201, McKinney, TX 75071
MLS# 21351544Listed by: ALLIE BETH ALLMAN & ASSOC. - New
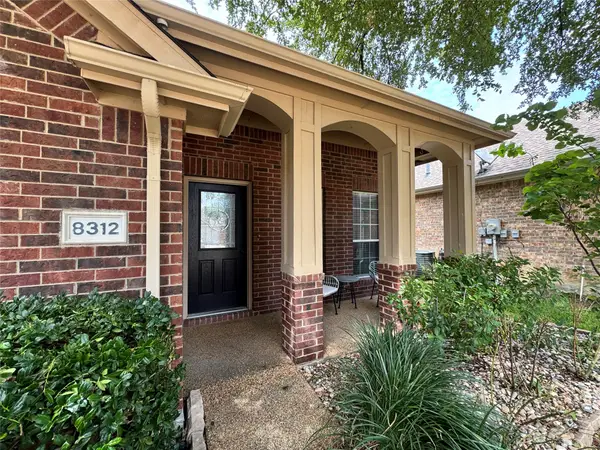 $425,000Active3 beds 3 baths2,280 sq. ft.
8312 Riverwalk Trail, McKinney, TX 75070
MLS# 21371626Listed by: TEXAN TEAM - New
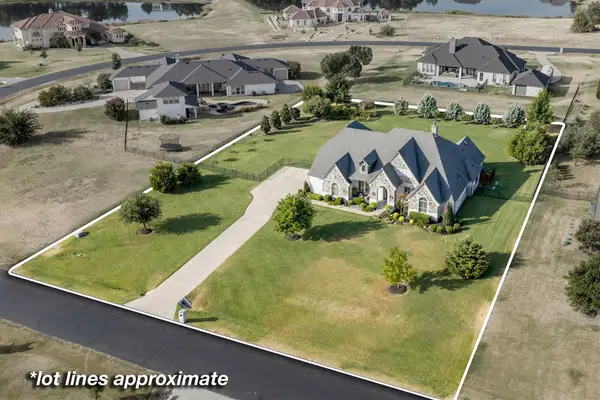 $1,195,000Active4 beds 3 baths3,560 sq. ft.
4674 Serenity Trail, McKinney, TX 75071
MLS# 21372674Listed by: MAGNOLIA REALTY


Protect your home and budget from life's surprises with an Assurant Home Warranty, backed by a partner that supports you through every step of homeownership. Explore Plans.
©2026 Century 21 Real Estate LLC. All rights reserved. CENTURY 21®, the CENTURY 21 Logo and C21® are service marks owned by Century 21 Real Estate LLC. Century 21 Real Estate LLC fully supports the principles of the Fair Housing Act and the Equal Opportunity Act. Each office is independently owned and operated. Listing information is deemed reliable but not guaranteed accurate.