5012 Derbyshire Drive, McKinney, TX 75070
Local realty services provided by:CENTURY 21 Elite
5012 Derbyshire Drive,McKinney, TX 75070
$674,900
- 3 Beds
- 3 Baths
- 3,100 sq. ft.
- Single family
- Pending
Listed by: gia anderson
Office: blue star realty
MLS#:21340716
Source:GDAR
Price summary
- Price:$674,900
- Price per sq. ft.:$217.71
- Monthly HOA dues:$72.33
About this home
Some homes have a backyard—this one has room for Texas-sized barbecues with everyone you know and love, while still leaving plenty of space for a good game of football. Set on one-third of an acre, the expansive yard features lush green grass and a freshly stained fence. Car enthusiasts, hobbyists, and households with multiple drivers will appreciate two oversized two-car garages—four garage spaces total—plus an additional large parking area. Just when you think the outside has won you over, step inside. The home has been beautifully refreshed with soft, light ivory paint, gleaming ss appliances, and gorgeous quartz countertops throughout the kitchen and bathrooms. New light fixtures create a grand first impression, while updated faucets and a smart combination front-door lock add both style and everyday convenience—including remote access when needed. Best of all, these thoughtful updates enhance a home that was already exceptionally well cared for and gently lived in. OH WAIT - do not forget to check-out the schools! GreatSchools rated 10 out of 10 Elementary and Middle Schools then the famous Allen High School. This home sits across from such a nice park and is convenient to shopping, commutes and tons of fun but still sheltered from the hussle and bustle....
Contact an agent
Home facts
- Year built:2006
- Subdivision & Development:Village Park Ph 2a
- Listing ID #:21340716
- Added:1 day(s) ago
- Updated:August 02, 2026 at 02:48 AM
Rooms and interior
- Bedrooms:3
- Total bathrooms:3
- Full bathrooms:3
- Flooring:Carpet, Ceramic Tile
- Kitchen Description:Dishwasher, Disposal, Electric Oven, Gas Cooktop, Microwave, Vented Exhaust Fan
- Living area:3,100 sq. ft.
Heating and cooling
- Cooling:Ceiling Fans, Central Air, Electric
- Heating:Central, Fireplaces, Natural Gas
- Central air:Yes
Structure and exterior
- Roof:Composition
- Year built:2006
- Building area:3,100 sq. ft.
- Lot area:0.3 Acres
- Architectural Style:Traditional
- Construction Materials:Brick, Fiber Cement, Stone
- Foundation Description:Slab
- Levels:2 Story
Schools
- High school:Allen
- Middle school:Curtis,Lowery Freshman Center
- Elementary school:Lois Lindsey
Finances and disclosures
- Price:$674,900
- Price per sq. ft.:$217.71
- Tax amount:$11,317
Features and amenities
- Appliances:Dishwasher, Disposal, Electric Oven, Gas Cooktop, Gas Water Heater, Microwave, Plumbed For Gas, Some Gas Appliances, Vented Exhaust Fan
- Amenities:Bay Windows, Smoke Detectors, Window Coverings
Parking
- Garage:Yes
- Garage spaces:4
 Information provided, in part, by North Texas Real Estate Information Systems, Inc. Last Updated August 2, 2026 Listings with the NTREIS logo are listed by brokerages other than CENTURY 21 Elite. GDAR Member Broker: Mike Salter
New listings near 5012 Derbyshire Drive
- New
 $329,575Active3 beds 2 baths1,590 sq. ft.
311 Bridlegate Drive, McKinney, TX 75069
MLS# 21347944Listed by: EXP REALTY - New
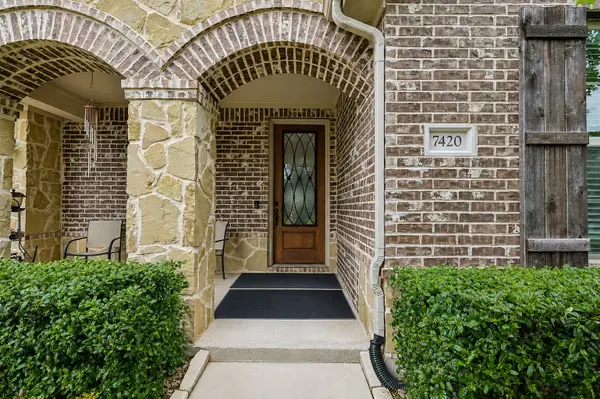 $475,000Active4 beds 3 baths2,558 sq. ft.
7420 E Fork Lane, McKinney, TX 75071
MLS# 21347572Listed by: BERKSHIRE HATHAWAYHS PENFED TX - New
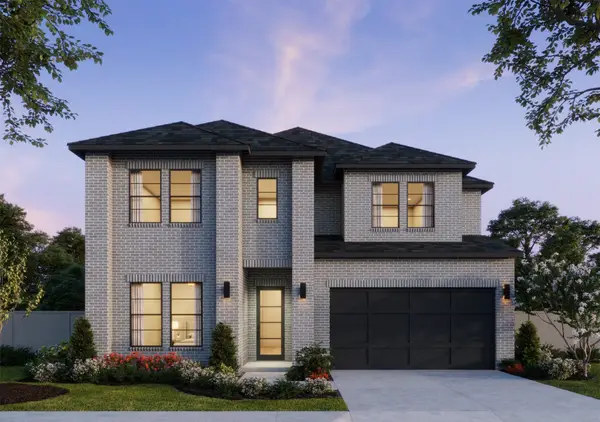 $851,610Active5 beds 6 baths3,896 sq. ft.
3928 Launch Road, McKinney, TX 75071
MLS# 21347658Listed by: COLLEEN FROST REAL ESTATE SERV - New
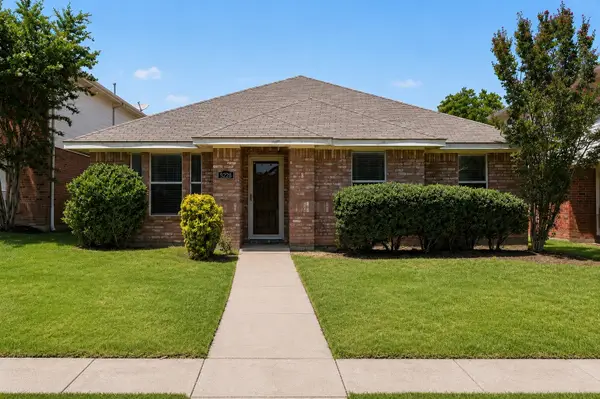 $379,000Active3 beds 2 baths1,955 sq. ft.
5228 Boxwood Lane, McKinney, TX 75070
MLS# 21338562Listed by: THE AGENCY FRISCO - New
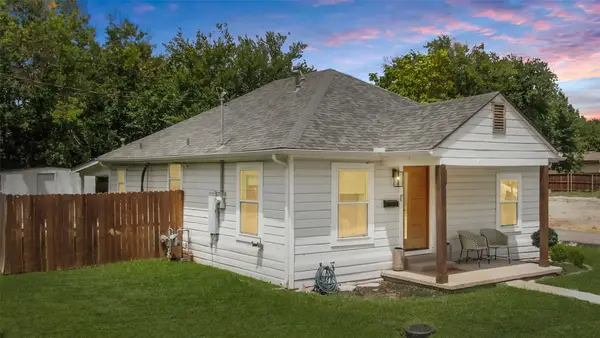 $325,000Active3 beds 2 baths1,008 sq. ft.
1200 Lela Street, McKinney, TX 75069
MLS# 21347608Listed by: TYE REALTY GROUP - New
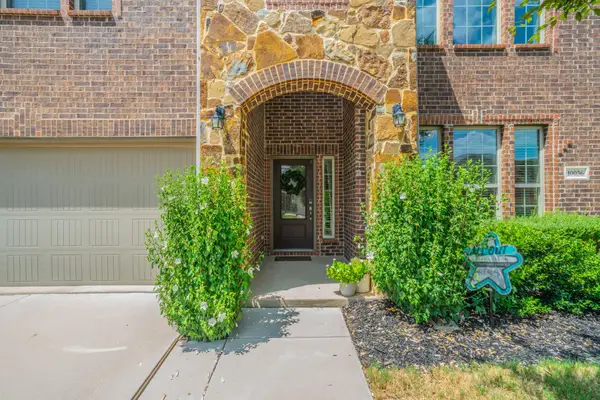
 $525,000Active4 beds 3 baths2,918 sq. ft.
10036 Long Branch Drive, McKinney, TX 75071
MLS# 21347676Listed by: C21 FINE HOMES JUDGE FITE - Open Sat, 12 to 2pmNew
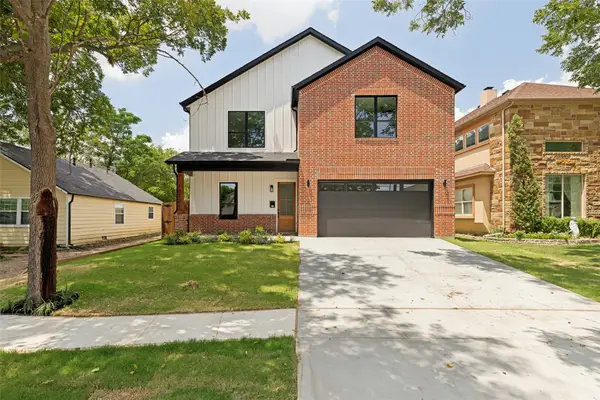 $899,000Active5 beds 4 baths3,460 sq. ft.
1613 N Bradley Street, McKinney, TX 75069
MLS# 21341865Listed by: CAPLE & COMPANY - New
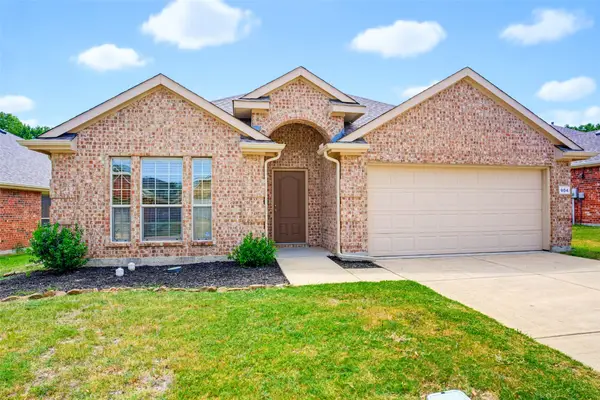 $420,000Active3 beds 2 baths1,873 sq. ft.
904 Buffalo Creek Drive, McKinney, TX 75072
MLS# 21346976Listed by: COLDWELL BANKER APEX, REALTORS - New
 $538,233Active4 beds 3 baths2,471 sq. ft.
3709 Andromeda Drive, McKinney, TX 75071
MLS# 21347191Listed by: HOMESUSA.COM


Protect your home and budget from life's surprises with an Assurant Home Warranty, backed by a partner that supports you through every step of homeownership. Explore Plans.
©2026 Century 21 Real Estate LLC. All rights reserved. CENTURY 21®, the CENTURY 21 Logo and C21® are service marks owned by Century 21 Real Estate LLC. Century 21 Real Estate LLC fully supports the principles of the Fair Housing Act and the Equal Opportunity Act. Each office is independently owned and operated. Listing information is deemed reliable but not guaranteed accurate.