
5304 Babcock Road, McKinney, TX 75071
Local realty services provided by:CENTURY 21 Middleton
Listed by: jessica hughey
Office: keller williams no. collin cty
MLS#:21329455
Source:GDAR
Price summary
- Price:$500,000
- Price per sq. ft.:$209.91
- Monthly HOA dues:$55.67
About this home
From the moment you step onto the front porch, you notice right away this Willow Wood home is unlike any other. Rarely does a single-story home of this size, with this much flexibility and thoughtful design, come available. Warm, inviting, and created for the way life is actually lived, this home offers the space and comfort that make everyday moments feel effortless. A kitchen so beautiful and spacious it makes you want to stay home and cook, featuring a large island, abundant counter space, plenty of storage, and open views into the expansive living room. The open-concept layout keeps everyone connected, whether you're hosting a holiday crowd or enjoying a quiet evening at home. Natural light fills the home, creating a bright and welcoming feel throughout. The spacious living room is perfect for gathering, while the flexible home office with built-ins and a closet offers the option of a fourth bedroom. The private primary suite provides a peaceful retreat, complemented by three full bathrooms and smart home features. Located in McKinney's desirable Willow Wood community, you'll enjoy a pool, splash park, playground, sports court, and trails. Just minutes from Historic Downtown McKinney, shopping, and dining, with easy access to US-75 and US-380. Zoned to highly rated Melissa ISD and offering no MUD tax and no PID tax, this home brings together the rare combination of space, convenience, and a location you'll love coming home to....
Contact an agent
Home facts
- Year built:2022
- Subdivision & Development:Willow Wood Ph 7
- Listing ID #:21329455
- Added:62 day(s) ago
- Updated:September 17, 2026 at 07:40 AM
Rooms and interior
- Bedrooms:4
- Total bathrooms:3
- Full bathrooms:3
- Flooring:Carpet, Ceramic Tile, Luxury Vinyl Plank
- Kitchen Description:Dishwasher, Gas Cooktop, Microwave
- Living area:2,382 sq. ft.
Heating and cooling
- Cooling:Ceiling Fans, Central Air
- Heating:Central, Natural Gas
- Central air:Yes
Structure and exterior
- Year built:2022
- Building area:2,382 sq. ft.
- Lot area:0.15 Acres
- Lot Features:Interior Lot, Subdivision
- Architectural Style:Traditional
- Foundation Description:Slab
- Levels:1 Story
Schools
- High school:Melissa
- Middle school:Melissa
- Elementary school:Harry Mckillop
Finances and disclosures
- Price:$500,000
- Price per sq. ft.:$209.91
- Tax amount:$10,147
Features and amenities
- Appliances:Dishwasher, Gas Cooktop, Microwave
- Amenities:Carbon Monoxide Detectors, Smoke Detectors
- Smart home:Yes
Parking
- Garage:Yes
- Garage spaces:2
 Information provided, in part, by North Texas Real Estate Information Systems, Inc. Last Updated September 17, 2026 Listings with the NTREIS logo are listed by brokerages other than CENTURY 21 Middleton.
New listings near 5304 Babcock Road
- New
 $1,525,000Active5 beds 6 baths5,493 sq. ft.
1700 Surrey Lane, McKinney, TX 75072
MLS# 21384129Listed by: RE/MAX FOUR CORNERS - New
 $125,000Active0.17 Acres
807 Odell Street, McKinney, TX 75069
MLS# 21388805Listed by: RE/MAX DALLAS SUBURBS - Open Sat, 12 to 4pmNew
 $730,000Active5 beds 4 baths3,306 sq. ft.
1608 Crown Point Road, McKinney, TX 75072
MLS# 21368654Listed by: REAL BROKER, LLC - New
 $690,000Active4 beds 4 baths3,313 sq. ft.
1300 Hodge Street, McKinney, TX 75071
MLS# 21388482Listed by: CITIWIDE ALLIANCE REALTY - New
 $533,370Active3 beds 2 baths2,037 sq. ft.
9816 Aspenglow Lane, McKinney, TX 75071
MLS# 21388504Listed by: WILLIAM ROBERDS - New
 $375,000Active3 beds 2 baths1,873 sq. ft.
2536 Shooting Star Drive, McKinney, TX 75071
MLS# 21378800Listed by: RE/MAX FOUR CORNERS - Open Sat, 1 to 4pmNew
 $615,000Active5 beds 3 baths2,882 sq. ft.
2710 Parkside Lane, McKinney, TX 75072
MLS# 21377082Listed by: EXP REALTY - New
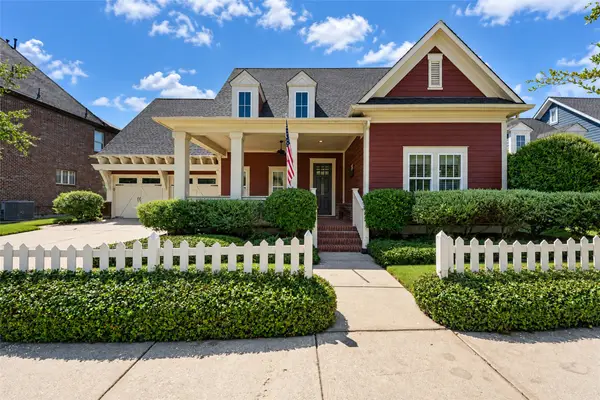 $640,000Active3 beds 2 baths2,531 sq. ft.
7205 Darrow Drive, McKinney, TX 75071
MLS# 21375875Listed by: COMPASS RE TEXAS, LLC - New
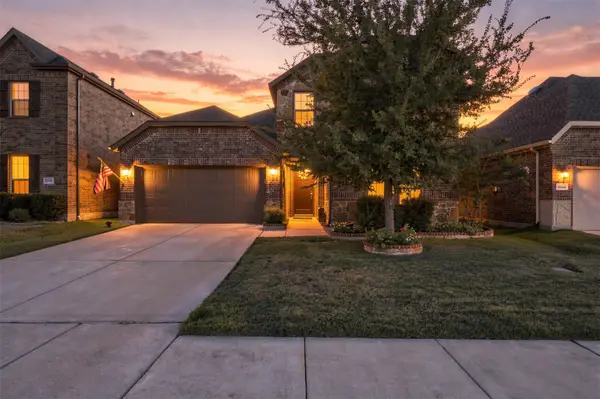 $495,000Active4 beds 3 baths2,202 sq. ft.
10936 Calvert Place, McKinney, TX 75071
MLS# 21367169Listed by: RUSSELL REALTY - New
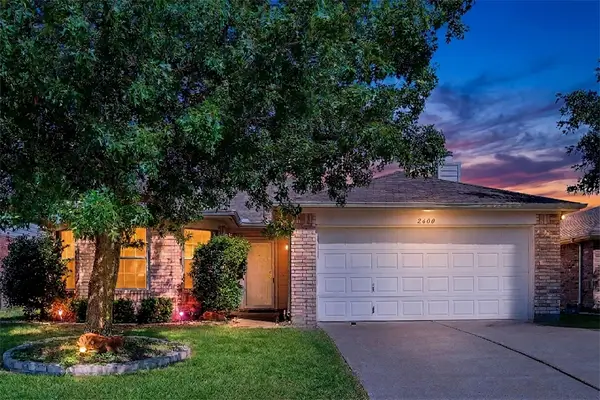 $305,000Active3 beds 2 baths1,595 sq. ft.
2600 Terrace Drive, McKinney, TX 75071
MLS# 21387301Listed by: KELLER WILLIAMS LEGACY


Protect your home and budget from life's surprises with an Assurant Home Warranty, backed by a partner that supports you through every step of homeownership. Explore Plans.
©2026 Century 21 Real Estate LLC. All rights reserved. CENTURY 21®, the CENTURY 21 Logo and C21® are service marks owned by Century 21 Real Estate LLC. Century 21 Real Estate LLC fully supports the principles of the Fair Housing Act and the Equal Opportunity Act. Each office is independently owned and operated. Listing information is deemed reliable but not guaranteed accurate.