
5312 Oakley Road, McKinney, TX 75070
Local realty services provided by:CENTURY 21 Judge Fite Company
Upcoming open houses
- Sun, Sep 2002:00 pm - 04:00 pm
Listed by: tom grisak
Office: keller williams realty allen
MLS#:21373003
Source:GDAR
Price summary
- Price:$495,000
- Price per sq. ft.:$200.08
- Monthly HOA dues:$48.33
About this home
Welcome to this beautifully maintained 3-bedroom, 2.5-bath home, ideally located just minutes from major highways, premier shopping and dining, and within the exemplary Allen school district. Charming curb appeal and inviting covered front porch set the tone for the comfort and character found throughout. Step inside to hardwood floors, fresh paint and carpet, creating a clean, updated feel that makes the home move-in ready. Spacious layout offers multiple living areas, one on the main floor and two upstairs perfect for entertaining, relaxing, or working from home. Cozy living room features custom built-ins and a stunning brick fireplace that brings warmth and personality to the space. Open-concept kitchen offers stainless steel appliances, granite countertops, an island, and generous cabinet space. Primary suite is conveniently located downstairs and serves as a peaceful retreat with its own spacious bathroom and large walk-in closet. Upstairs, you’ll find two additional bedrooms with a shared bath, and two versatile living areas ideal for a game room, media room, play space, or home office. Enjoy the outdoors in the private backyard, which backs to a quiet greenbelt - no rear neighbors! The stone patio is perfect for morning coffee, weekend BBQs, or unwinding after a long day. With a park and playground just across the street, you’ll love the setting as much as the home itself. Washer, dryer, and refrigerator in laundry room all stay with the home....
Contact an agent
Home facts
- Year built:2007
- Subdivision & Development:Village Park Ph 1a
- Listing ID #:21373003
- Added:1 day(s) ago
- Updated:September 16, 2026 at 04:46 AM
Rooms and interior
- Bedrooms:3
- Total bathrooms:3
- Full bathrooms:2
- Half bathrooms:1
- Flooring:Carpet, Hardwood, Tile
- Kitchen Description:Built In Gas Range, Dishwasher, Disposal, Electric Oven, Microwave, Vented Exhaust Fan
- Living area:2,474 sq. ft.
Heating and cooling
- Cooling:Ceiling Fans, Central Air, Electric
- Heating:Central, Electric, Fireplaces
- Central air:Yes
Structure and exterior
- Roof:Composition
- Year built:2007
- Building area:2,474 sq. ft.
- Lot area:0.1 Acres
- Lot Features:Interior Lot, Landscaped, Sprinkler System, Subdivision
- Architectural Style:Traditional
- Construction Materials:Brick, Stone
- Foundation Description:Slab
- Levels:2 Story
Schools
- High school:Allen
- Middle school:Curtis,Lowery Freshman Center
- Elementary school:Lois Lindsey
Finances and disclosures
- Price:$495,000
- Price per sq. ft.:$200.08
- Tax amount:$8,501
Features and amenities
- Appliances:Built In Gas Range, Dishwasher, Disposal, Electric Oven, Microwave, Plumbed For Gas, Some Gas Appliances, Vented Exhaust Fan
- Amenities:Fire Alarm, Security System, Smoke Detectors
Parking
- Garage:Yes
- Garage spaces:2
 Information provided, in part, by North Texas Real Estate Information Systems, Inc. Last Updated September 16, 2026 Listings with the NTREIS logo are listed by brokerages other than CENTURY 21 Judge Fite Company. GDAR Member Broker: Ashley Conlon
New listings near 5312 Oakley Road
- New
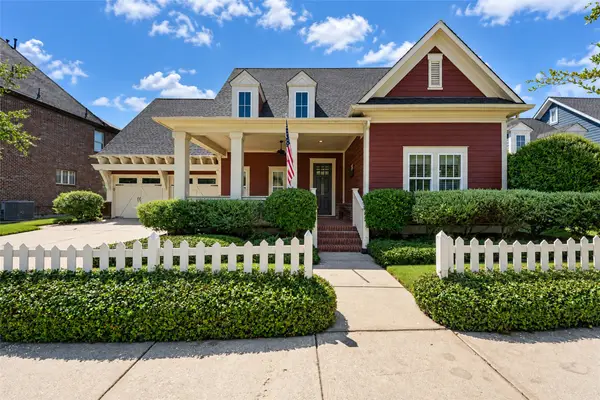 $640,000Active3 beds 2 baths2,531 sq. ft.
7205 Darrow Drive, McKinney, TX 75071
MLS# 21375875Listed by: COMPASS RE TEXAS, LLC - New
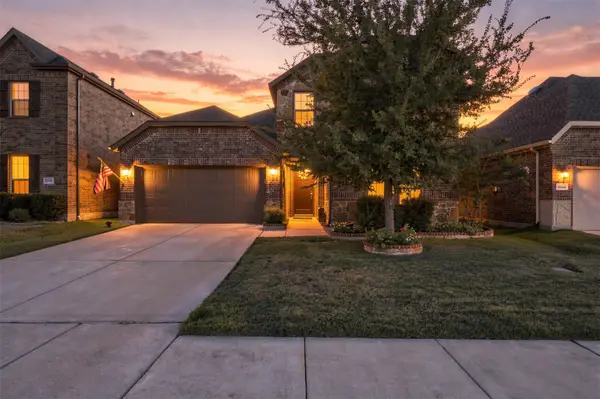 $495,000Active4 beds 3 baths2,202 sq. ft.
10936 Calvert Place, McKinney, TX 75071
MLS# 21367169Listed by: RUSSELL REALTY - New
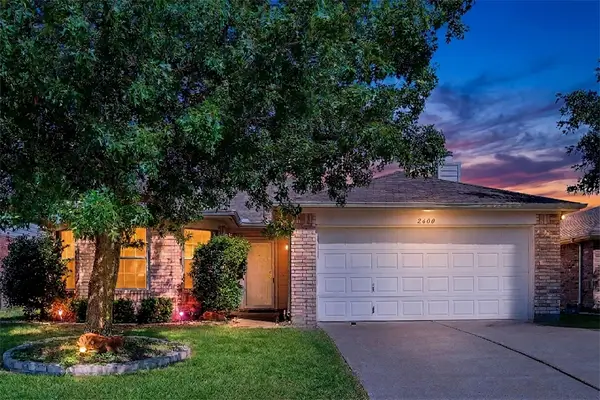 $350,000Active3 beds 2 baths1,595 sq. ft.
2600 Terrace Drive, McKinney, TX 75071
MLS# 21387301Listed by: KELLER WILLIAMS LEGACY - New
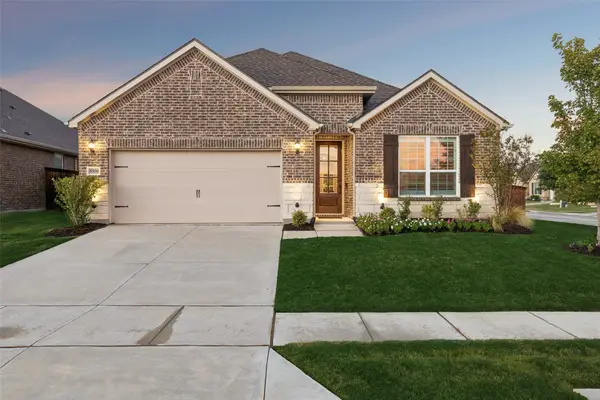 $529,900Active4 beds 3 baths2,206 sq. ft.
5500 Mount Joy Drive, McKinney, TX 75071
MLS# 21386140Listed by: EBBY HALLIDAY REALTORS - New
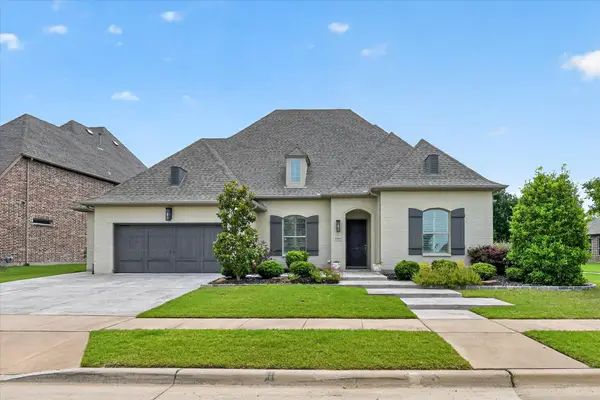 $865,000Active4 beds 5 baths3,572 sq. ft.
2204 Grafton Lane, McKinney, TX 75071
MLS# 21386943Listed by: THE RIGHT REALTORS LLC - New
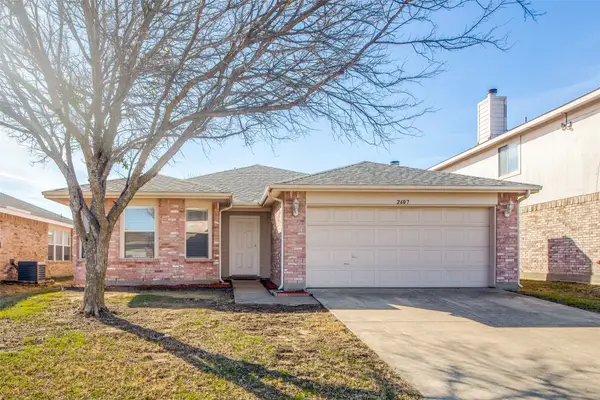 $307,000Active3 beds 2 baths1,595 sq. ft.
2607 Buckskin Drive, McKinney, TX 75071
MLS# 21386328Listed by: DAVE PERRY MILLER REAL ESTATE - New
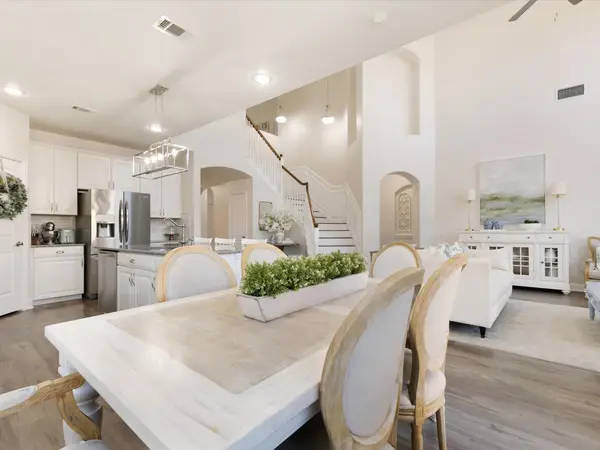 $555,000Active5 beds 3 baths3,228 sq. ft.
3916 Brook Wood Drive, McKinney, TX 75071
MLS# 21381790Listed by: WILLIAM DAVIS REALTY - New
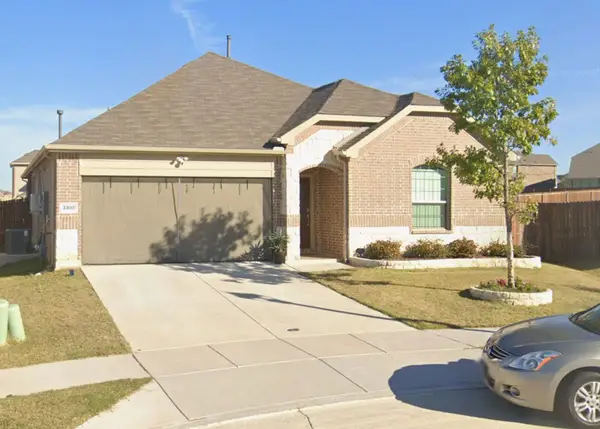 $375,000Active4 beds 2 baths2,010 sq. ft.
3300 Cardinal Flower Place, McKinney, TX 75071
MLS# 21386636Listed by: ALL GREEN REALTY - New
 $597,990Active5 beds 3 baths2,733 sq. ft.
9400 Osprey Avenue, McKinney, TX 75071
MLS# 21386498Listed by: KELLER WILLIAMS REALTY LONE ST


Protect your home and budget from life's surprises with an Assurant Home Warranty, backed by a partner that supports you through every step of homeownership. Explore Plans.
©2026 Century 21 Real Estate LLC. All rights reserved. CENTURY 21®, the CENTURY 21 Logo and C21® are service marks owned by Century 21 Real Estate LLC. Century 21 Real Estate LLC fully supports the principles of the Fair Housing Act and the Equal Opportunity Act. Each office is independently owned and operated. Listing information is deemed reliable but not guaranteed accurate.