
5429 Golden Sun Lane, McKinney, TX 75070
Local realty services provided by:CENTURY 21 Elite
Listed by: jen harris
Office: coldwell banker apex, realtors
MLS#:21344819
Source:GDAR
Price summary
- Price:$639,000
- Price per sq. ft.:$233.64
- Monthly HOA dues:$64.58
About this home
The Sellers have aggressively reduced the price of this pre-owned Normandy Homes built in 2025 for a quick sale, now listed well below market value and $85K under the same new construction floor plan in Estates at Stacy Crossing - Sellers' unplanned out-of-state relocation after 1 year of ownership creates an exceptional Buyer opportunity - OPEN HOUSE SUNDAY 2 - 4PM - Like New, Impeccably Maintained & Barely Lived In - The next homeowners will appreciate their upgrades: $7,300 EcoWater System throughout with reverse osmosis in the kitchen, $6,000 extended back patio with travertine tile & accent lighting, $4,800 waterfall quartz island, $3,000 front landscape border, planters & lighting to enhance the curb appeal, $3,000 epoxy garage flooring, $2700 Simplifire electric fireplace and Garage EV charger - Hard to find 4 BED with 4 FULL BATHS plus study & game room - LOCATION IS A STANDOUT & COVETED - Only one mile to Hwy 121 for an easy commute - NO MUD OR PID - The easement behind the home separates the back fences, adding privacy and views of blue sky and trees - All builder warranties convey - The 1.5 story floor plan offers primary living on one level with the bonus of an upstairs retreat - Downstairs features the spacious primary suite plus two additional full baths and two secondary bedrms, one with an ensuite bath, ideal for guests or MULTIGENERATIONAL living - A private office with French doors is situated off the main living area, creating a quiet workspace - Just about a block away, the neighborhood connects to the Crape Myrtle Trails & the World Collection Park offering gorgeous options for daily walks & enjoying the outdoors - Enjoy District 121 and HUB 121 with restaurants, live music & events plus the McKinney Soccer Complex, TPC Craig Ranch Golf Club, Lifetime Fitness, the Apex Centre & many shopping options within about 1-2 miles....
Contact an agent
Home facts
- Year built:2025
- Subdivision & Development:Estates At Stacy Crossing
- Listing ID #:21344819
- Added:45 day(s) ago
- Updated:September 13, 2026 at 07:29 AM
Rooms and interior
- Bedrooms:4
- Total bathrooms:4
- Full bathrooms:4
- Flooring:Carpet, Ceramic Tile, Luxury Vinyl Plank
- Kitchen Description:Dishwasher, Disposal, Electric Oven, Gas Cooktop, Microwave, Vented Exhaust Fan
- Living area:2,735 sq. ft.
Heating and cooling
- Cooling:Ceiling Fans, Central Air
- Heating:Natural Gas
- Central air:Yes
Structure and exterior
- Roof:Composition
- Year built:2025
- Building area:2,735 sq. ft.
- Lot area:0.12 Acres
- Lot Features:Interior Lot, Landscaped, Sprinkler System
- Architectural Style:Traditional
- Construction Materials:Brick
- Foundation Description:Slab
Schools
- High school:Emerson
- Middle school:Scoggins,Wortham
- Elementary school:Elliott
Finances and disclosures
- Price:$639,000
- Price per sq. ft.:$233.64
Features and amenities
- Appliances:Dishwasher, Disposal, Electric Oven, Gas Cooktop, Gas Water Heater, Microwave, Vented Exhaust Fan
- Amenities:Security System
Parking
- Garage:Yes
- Garage spaces:2
 Information provided, in part, by North Texas Real Estate Information Systems, Inc. Last Updated September 13, 2026 Listings with the NTREIS logo are listed by brokerages other than CENTURY 21 Elite. GDAR Member Broker: Mike Salter
New listings near 5429 Golden Sun Lane
- New
 $349,900Active3 beds 2 baths1,669 sq. ft.
4502 Highlands Drive, McKinney, TX 75070
MLS# 21384606Listed by: PIONEER DFW REALTY, LLC - Open Sun, 1 to 3pmNew
 $600,000Active3 beds 3 baths2,370 sq. ft.
2412 Forest Court, McKinney, TX 75072
MLS# 21384944Listed by: RE/MAX FOUR CORNERS - New
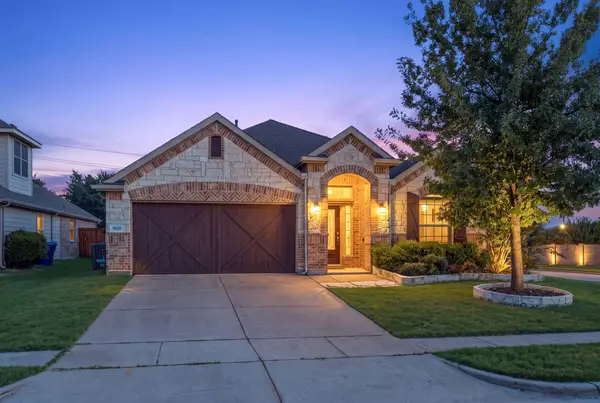 $429,900Active3 beds 2 baths1,844 sq. ft.
900 Park Meadow Lane, McKinney, TX 75071
MLS# 21380515Listed by: EBBY HALLIDAY REALTORS - New
 $550,000Active4 beds 3 baths3,261 sq. ft.
3112 Avery Lane, McKinney, TX 75070
MLS# 21383230Listed by: STONEBRIAR REALTY GROUP - New
 $425,000Active4 beds 2 baths1,775 sq. ft.
313 Cherry Spring Drive, McKinney, TX 75072
MLS# 21384662Listed by: STONEBRIAR REALTY GROUP - New
 $315,000Active4 beds 3 baths2,059 sq. ft.
4700 Shamrock Hill Lane, McKinney, TX 75071
MLS# 21382728Listed by: DFWCITYHOMES - New
 $345,000Active3 beds 3 baths1,694 sq. ft.
917 Utica Drive, McKinney, TX 75069
MLS# 21384853Listed by: WEICHERT REALTORS/PROPERTY PARTNERS - New
 $788,990Active4 beds 5 baths3,728 sq. ft.
3920 Bentsen Street, McKinney, TX 75071
MLS# 21384697Listed by: COLLEEN FROST REAL ESTATE SERV - New
 $630,000Active4 beds 3 baths2,441 sq. ft.
8545 Brookhaven Drive, McKinney, TX 75071
MLS# 21384774Listed by: FISHTAIL REALTY LC - Open Sun, 2 to 4pmNew
 $495,000Active4 beds 4 baths3,003 sq. ft.
5416 Ridgepass Lane, McKinney, TX 75071
MLS# 21376578Listed by: COLDWELL BANKER APEX, REALTORS


Protect your home and budget from life's surprises with an Assurant Home Warranty, backed by a partner that supports you through every step of homeownership. Explore Plans.
©2026 Century 21 Real Estate LLC. All rights reserved. CENTURY 21®, the CENTURY 21 Logo and C21® are service marks owned by Century 21 Real Estate LLC. Century 21 Real Estate LLC fully supports the principles of the Fair Housing Act and the Equal Opportunity Act. Each office is independently owned and operated. Listing information is deemed reliable but not guaranteed accurate.