
5500 Mount Joy Drive, McKinney, TX 75071
Local realty services provided by:CENTURY 21 Harvey Properties
Listed by: marc vita
Office: ebby halliday realtors
MLS#:21386140
Source:GDAR
Price summary
- Price:$529,900
- Price per sq. ft.:$240.21
- Monthly HOA dues:$68.67
About this home
Welcome Home to this beautiful single-story home on an oversized corner lot in the highly desirable Auburn Hills community of McKinney, zoned to acclaimed Prosper ISD. Built in 2019, this thoughtfully designed 4 bedroom and 3 full bath residence offers approximately 2,206 square feet of comfortable living space with an open-concept floor plan ideal for both everyday living and entertaining. The spacious living area features engineered hardwood flooring, a stylish faux fireplace with a built-in shelving, and abundant natural light that flows seamlessly into the gourmet kitchen. The kitchen is well-appointed with quartz countertops, stainless steel appliances, a breakfast bar, double ovens, convenient pull-out cabinets, and a roll-out waste bin. The private owner’s suite provides a peaceful retreat with a spa-inspired bath featuring dual vanities, an oversized shower with a rain shower fixture, and two walk-in closets. Step outside to the oversized covered patio and spacious backyard, providing the perfect setting for relaxing or entertaining year-round. Additional features include a whole-house water filtration system, water softener, reverse osmosis system, whole-house dehumidifier, solar panels with Enphase IQ technology, 4-inch plantation shutters, exterior uplighting, and a sink in the utility room. Ideally located near shopping, dining, medical facilities, parks, and major commuting routes, this exceptional home offers modern comfort, thoughtful updates, and a convenient location in one of McKinney’s most desirable communities....
Contact an agent
Home facts
- Year built:2019
- Subdivision & Development:Auburn Hills Ph 4
- Listing ID #:21386140
- Added:1 day(s) ago
- Updated:September 16, 2026 at 04:46 AM
Rooms and interior
- Bedrooms:4
- Total bathrooms:3
- Full bathrooms:3
- Flooring:Carpet, Ceramic Tile
- Kitchen Description:Dishwasher, Disposal, Double Oven, Electric Oven, Gas Cooktop, Microwave, Vented Exhaust Fan, Water Softener
- Living area:2,206 sq. ft.
Heating and cooling
- Cooling:Ceiling Fans, Central Air
- Heating:Central, Natural Gas
- Central air:Yes
Structure and exterior
- Year built:2019
- Building area:2,206 sq. ft.
- Lot area:0.18 Acres
- Lot Features:Corner Lot, Irregular Lot, Landscaped, Lawn, Sprinkler System, Subdivision
- Architectural Style:Traditional
- Construction Materials:Brick
- Foundation Description:Slab
- Levels:1 Story
Schools
- High school:Rock Hill
- Middle school:Jones
- Elementary school:Mike and Janie Reeves
Finances and disclosures
- Price:$529,900
- Price per sq. ft.:$240.21
- Tax amount:$9,512
Features and amenities
- Appliances:Dishwasher, Disposal, Double Oven, Electric Oven, Gas Cooktop, Gas Water Heater, Microwave, Plumbed For Gas, Some Gas Appliances, Vented Exhaust Fan, Water Softener
- Amenities:Security System, Window Coverings
Parking
- Garage:Yes
- Garage spaces:2
 Information provided, in part, by North Texas Real Estate Information Systems, Inc. Last Updated September 16, 2026 Listings with the NTREIS logo are listed by brokerages other than CENTURY 21 Harvey Properties. GDAR Member Broker: Renee Harvey
New listings near 5500 Mount Joy Drive
- New
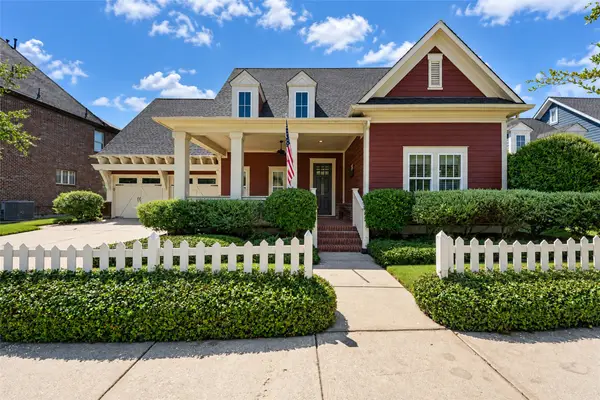 $640,000Active3 beds 2 baths2,531 sq. ft.
7205 Darrow Drive, McKinney, TX 75071
MLS# 21375875Listed by: COMPASS RE TEXAS, LLC - New
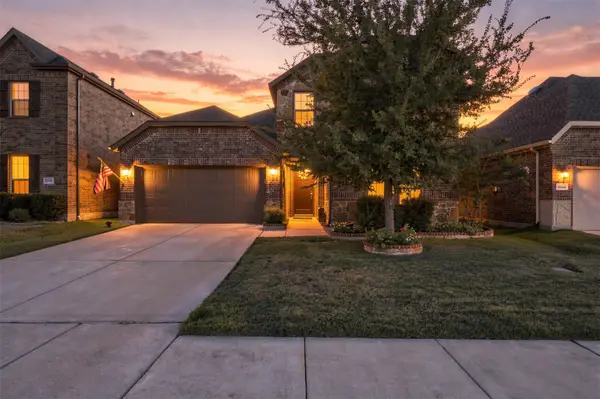 $495,000Active4 beds 3 baths2,202 sq. ft.
10936 Calvert Place, McKinney, TX 75071
MLS# 21367169Listed by: RUSSELL REALTY - New
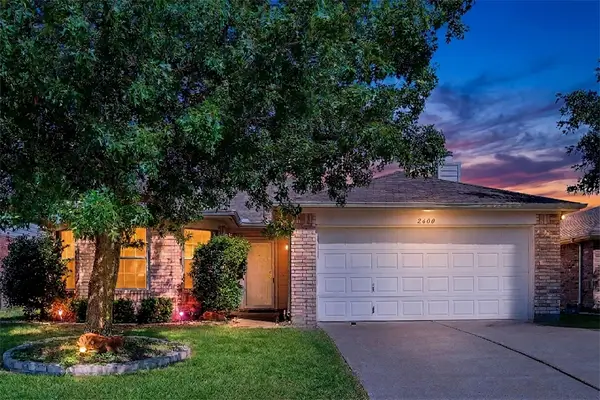 $350,000Active3 beds 2 baths1,595 sq. ft.
2600 Terrace Drive, McKinney, TX 75071
MLS# 21387301Listed by: KELLER WILLIAMS LEGACY - Open Sun, 2 to 4pmNew
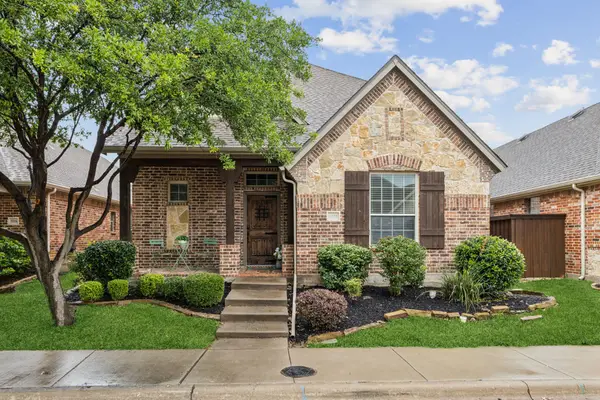 $495,000Active3 beds 3 baths2,474 sq. ft.
5312 Oakley Road, McKinney, TX 75070
MLS# 21373003Listed by: KELLER WILLIAMS REALTY ALLEN - New
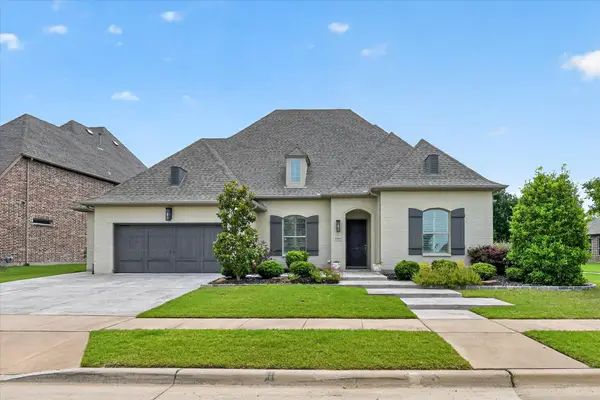 $865,000Active4 beds 5 baths3,572 sq. ft.
2204 Grafton Lane, McKinney, TX 75071
MLS# 21386943Listed by: THE RIGHT REALTORS LLC - New
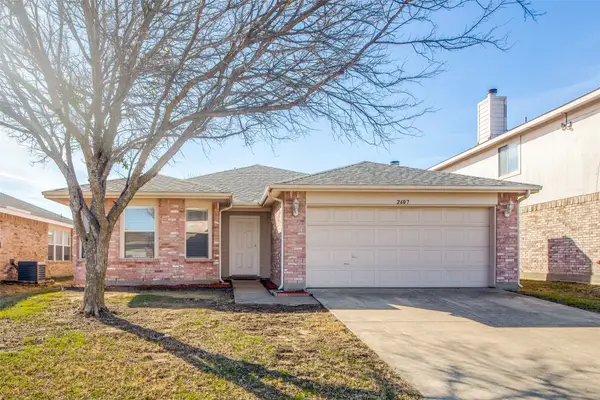 $307,000Active3 beds 2 baths1,595 sq. ft.
2607 Buckskin Drive, McKinney, TX 75071
MLS# 21386328Listed by: DAVE PERRY MILLER REAL ESTATE - New
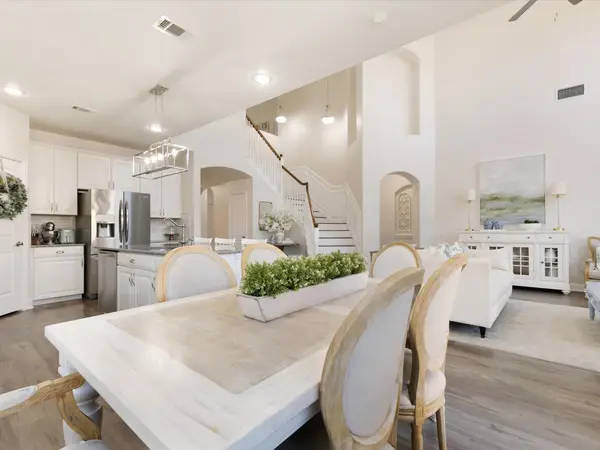 $555,000Active5 beds 3 baths3,228 sq. ft.
3916 Brook Wood Drive, McKinney, TX 75071
MLS# 21381790Listed by: WILLIAM DAVIS REALTY - New
 $375,000Active4 beds 2 baths2,010 sq. ft.
3300 Cardinal Flower Place, McKinney, TX 75071
MLS# 21386636Listed by: ALL GREEN REALTY - New
 $597,990Active5 beds 3 baths2,733 sq. ft.
9400 Osprey Avenue, McKinney, TX 75071
MLS# 21386498Listed by: KELLER WILLIAMS REALTY LONE ST


Protect your home and budget from life's surprises with an Assurant Home Warranty, backed by a partner that supports you through every step of homeownership. Explore Plans.
©2026 Century 21 Real Estate LLC. All rights reserved. CENTURY 21®, the CENTURY 21 Logo and C21® are service marks owned by Century 21 Real Estate LLC. Century 21 Real Estate LLC fully supports the principles of the Fair Housing Act and the Equal Opportunity Act. Each office is independently owned and operated. Listing information is deemed reliable but not guaranteed accurate.