
5705 Sandalwood Drive, McKinney, TX 75072
Local realty services provided by:CENTURY 21 Mike Bowman, Inc.
5705 Sandalwood Drive,McKinney, TX 75072
$650,000
- 4 Beds
- 4 Baths
- 3,236 sq. ft.
- Single family
- Active
Listed by: sarah case
Office: compass re texas, llc.
MLS#:21387920
Source:GDAR
Price summary
- Price:$650,000
- Price per sq. ft.:$200.87
- Monthly HOA dues:$87.75
About this home
Located in Arbor Hollow within Stonebridge Ranch and zoned to McKinney ISD, this 4-bedroom home offers a heated pool and spa, 3-car garage, first-floor primary suite, private office, and multiple living spaces. Inside, soaring ceilings and natural light open to the main living area and kitchen, with views of the pool and backyard. The kitchen features granite countertops, stainless steel appliances, a cooking island, wine refrigerator, and generous cabinetry. A first-floor office provides a dedicated space to work from home. The primary suite is located on the first floor with backyard views, a separate shower, and large custom walk-in closet. Upstairs are three additional bedrooms, including one with a private ensuite bath, plus a spacious flex room behind French doors that can serve as a media room, second living area, home gym, or playroom. The backyard is where this home really stands out. A heated pool and spa, waterfall feature, and palm trees create a private setting for entertaining, relaxing, and enjoying throughout the year. Fresh interior paint gives the home move-in-ready feel, while recent updates include HVAC systems, water heaters, and updated AquaLink wireless pool system. The 3-car garage features epoxy flooring, storage cabinets, and overhead storage racks. And then there’s Stonebridge Ranch. Community pools, tennis and pickleball courts, parks, trails, golf, and year-round events are all part of the lifestyle, with shopping, dining, entertainment, Highway 121, and Highway 75 just minutes away....
Contact an agent
Home facts
- Year built:1999
- Subdivision & Development:Arbor Hollow
- Listing ID #:21387920
- Added:1 day(s) ago
- Updated:September 17, 2026 at 07:53 PM
Rooms and interior
- Bedrooms:4
- Total bathrooms:4
- Full bathrooms:3
- Half bathrooms:1
- Flooring:Carpet, Ceramic Tile, Hardwood
- Kitchen Description:Dishwasher, Disposal, Electric Cooktop, Electric Oven, Microwave, Refrigerator, Wine Cooler
- Living area:3,236 sq. ft.
Heating and cooling
- Cooling:Ceiling Fans, Central Air
- Heating:Central, Fireplaces
- Central air:Yes
Structure and exterior
- Roof:Composition
- Year built:1999
- Building area:3,236 sq. ft.
- Lot area:0.23 Acres
- Lot Features:Landscaped, Lawn, Many Trees, Sprinkler System, Subdivision
- Architectural Style:Traditional
- Construction Materials:Brick, Stone
- Foundation Description:Slab
- Levels:2 Story
Schools
- High school:Mckinney Boyd
- Middle school:Evans
- Elementary school:Glenoaks
Finances and disclosures
- Price:$650,000
- Price per sq. ft.:$200.87
- Tax amount:$11,058
Features and amenities
- Appliances:Dishwasher, Disposal, Dryer, Electric Cooktop, Electric Oven, Electric Water Heater, Microwave, Refrigerator, Washer, Wine Cooler
- Laundry features:Dryer, Washer
Parking
- Garage:Yes
- Garage spaces:3
 Information provided, in part, by North Texas Real Estate Information Systems, Inc. Last Updated September 17, 2026 Listings with the NTREIS logo are listed by brokerages other than CENTURY 21 Mike Bowman, Inc.. GDAR Member Broker: Dave Bowman
New listings near 5705 Sandalwood Drive
- New
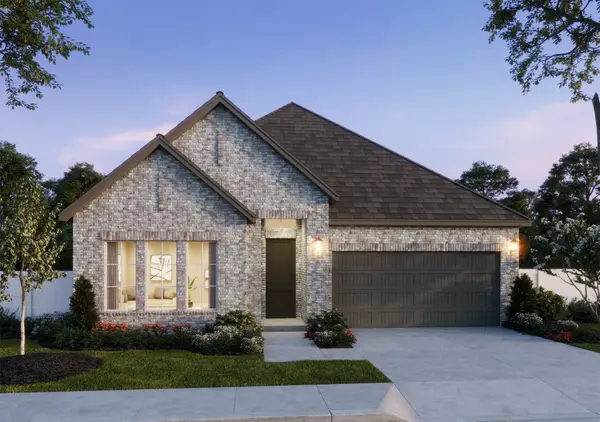 $570,937Active3 beds 3 baths2,165 sq. ft.
3417 Pickerel Point, McKinney, TX 75071
MLS# 21389400Listed by: COLLEEN FROST REAL ESTATE SERV - New
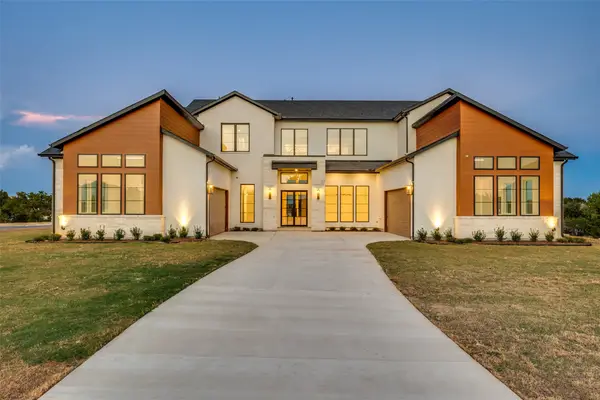 $2,175,000Active5 beds 6 baths5,097 sq. ft.
6842 Love Court, McKinney, TX 75071
MLS# 21385346Listed by: KELLER WILLIAMS PROSPER CELINA - New
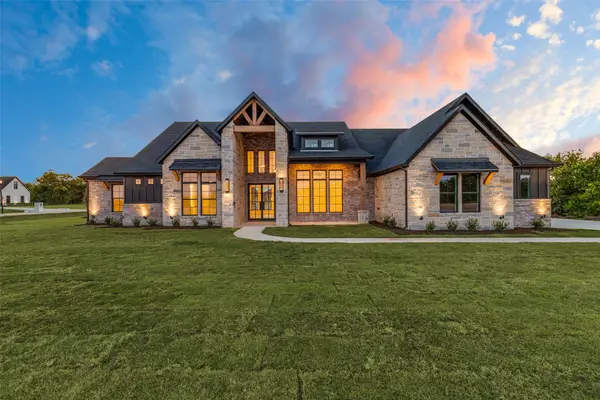 $1,200,000Active4 beds 4 baths3,123 sq. ft.
6715 Lakeview Drive, McKinney, TX 75071
MLS# 21385409Listed by: KELLER WILLIAMS PROSPER CELINA - New
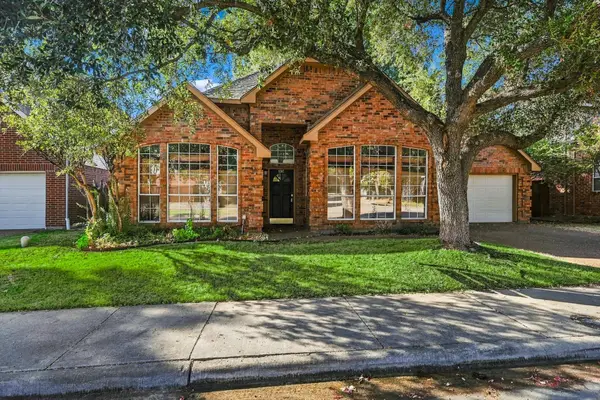 $315,000Active3 beds 2 baths1,823 sq. ft.
5307 Quail Creek Drive, McKinney, TX 75072
MLS# 21388196Listed by: COMPASS RE TEXAS, LLC. - New
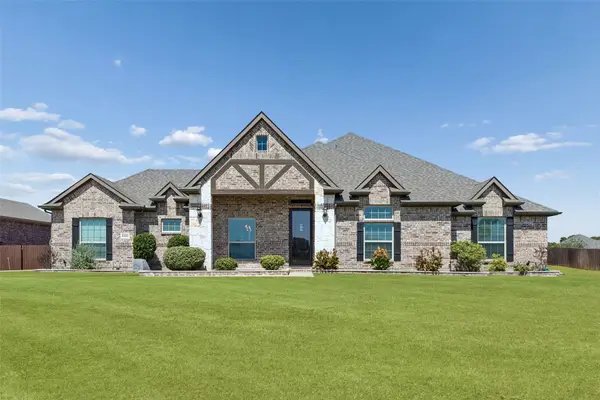 $569,000Active4 beds 2 baths2,449 sq. ft.
6925 County Road 469, McKinney, TX 75071
MLS# 21388464Listed by: REDFIN CORPORATION - Open Sat, 11am to 1pmNew
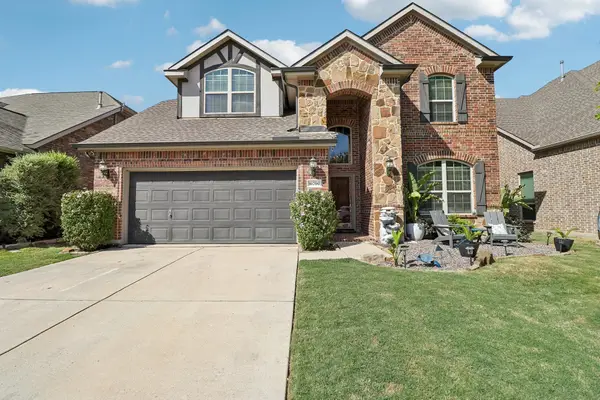 $490,000Active4 beds 3 baths2,776 sq. ft.
10700 Leesa Drive, McKinney, TX 75072
MLS# 21389035Listed by: FUNK REALTY GROUP, LLC - New
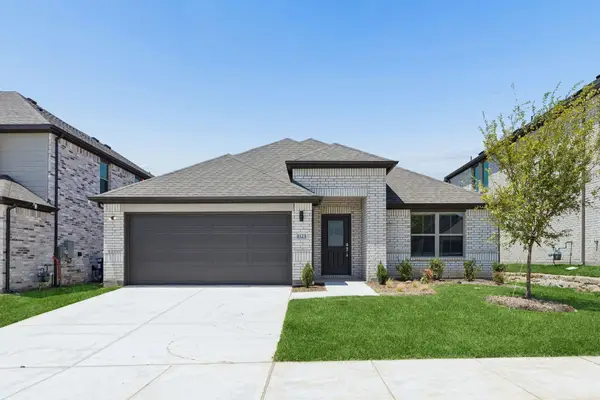 $337,990Active4 beds 3 baths2,131 sq. ft.
205 Whitlow Drive, McKinney, TX 75071
MLS# 21389287Listed by: HOMESUSA.COM - New
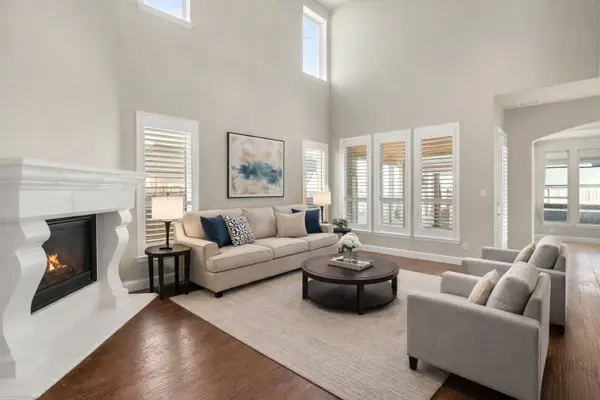 $618,000Active5 beds 4 baths3,048 sq. ft.
5109 Berkley Drive, McKinney, TX 75070
MLS# 21389329Listed by: KELLER WILLIAMS REALTY DPR - New
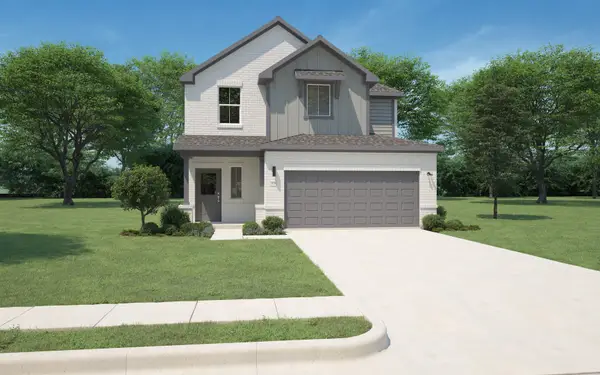 $324,990Active4 beds 3 baths2,068 sq. ft.
1113 Bridgewalk Drive, McKinney, TX 75071
MLS# 21389334Listed by: HOMESUSA.COM - New
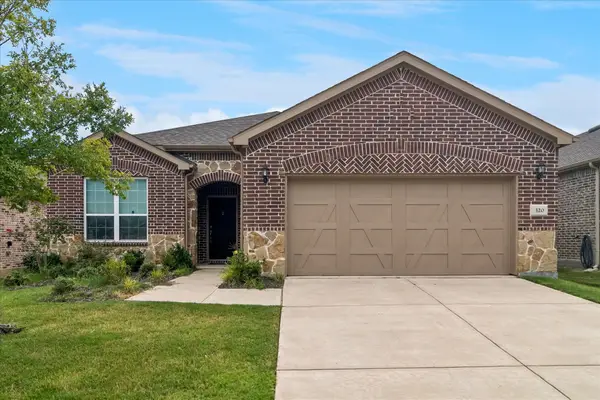 $489,900Active3 beds 2 baths2,012 sq. ft.
320 Long Pines Drive, McKinney, TX 75071
MLS# 21383428Listed by: KELLER WILLIAMS PROSPER CELINA


Protect your home and budget from life's surprises with an Assurant Home Warranty, backed by a partner that supports you through every step of homeownership. Explore Plans.
©2026 Century 21 Real Estate LLC. All rights reserved. CENTURY 21®, the CENTURY 21 Logo and C21® are service marks owned by Century 21 Real Estate LLC. Century 21 Real Estate LLC fully supports the principles of the Fair Housing Act and the Equal Opportunity Act. Each office is independently owned and operated. Listing information is deemed reliable but not guaranteed accurate.