
5923 La Cumbre Drive, McKinney, TX 75072
Local realty services provided by:CENTURY 21 Mike Bowman, Inc.
5923 La Cumbre Drive,McKinney, TX 75072
$495,000
- 5 Beds
- 3 Baths
- 3,075 sq. ft.
- Single family
- Active
Listed by: melissa dunn
Office: keller williams realty dpr
MLS#:21283921
Source:GDAR
Price summary
- Price:$495,000
- Price per sq. ft.:$160.98
- Monthly HOA dues:$180
About this home
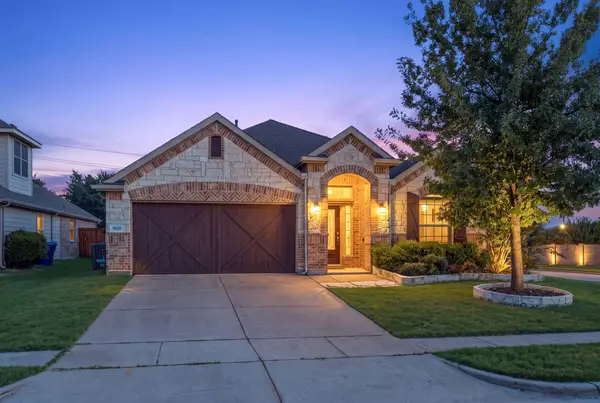
$50K PRICE DROP! LISTED $70K BELOW TAX APPRAISAL! OPEN HOUSE SUNDAY AUG 9th 2-4 PM. SEARCH 5923 LA CUMBRE ON YOUTUBE FOR VIDEO TOUR. Stunning 5-Bedroom 3 Full Bath Home in Sought-After Stonebridge Ranch. Welcome to this exceptional 5-bedroom, 3-full-bath home nestled in the highly desirable Stonebridge Ranch community one of McKinney's most coveted master-planned neighborhoods. Surrounded by lush, HOA-maintained grounds and mature trees, this home offers the perfect blend of elegance, comfort, and convenience.
From the moment you step inside, you're greeted by a formal living room and formal dining room, freshly painted with updated fixtures that set the tone for the quality found throughout. Wood-style flooring, crown molding, granite finishes, and classic plantation shutters speak to the thoughtful craftsmanship at every turn.
The heart of the home is the open-concept eat-in kitchen, seamlessly flowing into the main living area with relaxing views of the private backyard w efficient french drains.
OFFERING TWO first-floor ensuite bedrooms! Perfect for multi-generational living, guests, or home office. Every bedroom is oversized and features spacious walk-in closets. Your primary suite features a spa-inspired bathroom complete with a garden soaking tub, separate shower, dual-sink vanity, and an oversized walk-in closet you have to see to believe. Upstairs, three additional oversized bedrooms share a spacious full bath with dual-sink vanity. New carpet throughout adds a fresh, move-in-ready feel. Step outside and enjoy the Stonebridge Ranch lifestyle , from the renowned golf course to scenic trails, lakes, pools, playgrounds, parks and resort-style amenities. Exciting new upgrades coming to the community amenities! See photos for renderings. Commuters will love the easy access to major employers, while shoppers and food lovers are minutes from premier dining, entertainment, and retail. This home checks every box! Space, style, location, and lifestyle!...
Contact an agent
Home facts
- Year built:1992
- Subdivision & Development:Summer Point Ph II
- Listing ID #:21283921
- Added:106 day(s) ago
- Updated:September 12, 2026 at 11:59 AM
Rooms and interior
- Bedrooms:5
- Total bathrooms:3
- Full bathrooms:3
- Flooring:Carpet, Wood
- Kitchen Description:Dishwasher, Disposal, Electric Cooktop, Microwave
- Living area:3,075 sq. ft.
Heating and cooling
- Cooling:Ceiling Fans, Central Air, Electric, Gas, Zoned
- Heating:Zoned
- Central air:Yes
Structure and exterior
- Year built:1992
- Building area:3,075 sq. ft.
- Lot area:0.11 Acres
- Lot Features:Few Trees, Interior Lot, Landscaped, Sprinkler System, Subdivision
- Architectural Style:Traditional
- Construction Materials:Brick
- Foundation Description:Slab
- Levels:2 Story
Schools
- High school:Mckinney Boyd
- Middle school:Evans
- Elementary school:Wolford
Finances and disclosures
- Price:$495,000
- Price per sq. ft.:$160.98
- Tax amount:$9,967
Features and amenities
- Appliances:Dishwasher, Disposal, Electric Cooktop, Microwave
- Amenities:Skylights, Window Coverings
Parking
- Garage:Yes
- Garage spaces:2
 Information provided, in part, by North Texas Real Estate Information Systems, Inc. Last Updated September 12, 2026 Listings with the NTREIS logo are listed by brokerages other than CENTURY 21 Mike Bowman, Inc.. GDAR Member Broker: Dave Bowman
New listings near 5923 La Cumbre Drive
- Open Sat, 12 to 2pmNew
 $429,900Active3 beds 2 baths1,844 sq. ft.
900 Park Meadow Lane, McKinney, TX 75071
MLS# 21380515Listed by: EBBY HALLIDAY REALTORS - New
 $550,000Active4 beds 3 baths3,261 sq. ft.
3112 Avery Lane, McKinney, TX 75070
MLS# 21383230Listed by: STONEBRIAR REALTY GROUP - New
 $425,000Active4 beds 2 baths1,775 sq. ft.
313 Cherry Spring Drive, McKinney, TX 75072
MLS# 21384662Listed by: STONEBRIAR REALTY GROUP - New
 $315,000Active4 beds 3 baths2,059 sq. ft.
4700 Shamrock Hill Lane, McKinney, TX 75071
MLS# 21382728Listed by: DFWCITYHOMES - New
 $345,000Active3 beds 3 baths1,694 sq. ft.
917 Utica Drive, McKinney, TX 75069
MLS# 21384853Listed by: WEICHERT REALTORS/PROPERTY PARTNERS - New
 $788,990Active4 beds 5 baths3,728 sq. ft.
3920 Bentsen Street, McKinney, TX 75071
MLS# 21384697Listed by: COLLEEN FROST REAL ESTATE SERV - New
 $630,000Active4 beds 3 baths2,441 sq. ft.
8545 Brookhaven Drive, McKinney, TX 75071
MLS# 21384774Listed by: FISHTAIL REALTY LC - Open Sun, 2 to 4pmNew
 $495,000Active4 beds 4 baths3,003 sq. ft.
5416 Ridgepass Lane, McKinney, TX 75071
MLS# 21376578Listed by: COLDWELL BANKER APEX, REALTORS - New
 $312,000Active2 beds 3 baths1,527 sq. ft.
3013 Gaylord Drive, McKinney, TX 75070
MLS# 21380100Listed by: ACQUISTO REAL ESTATE - Open Sun, 1 to 3pmNew
 $675,000Active4 beds 4 baths3,616 sq. ft.
2717 Oak Blossom Drive, McKinney, TX 75071
MLS# 21380603Listed by: LPT REALTY LLC


Protect your home and budget from life's surprises with an Assurant Home Warranty, backed by a partner that supports you through every step of homeownership. Explore Plans.
©2026 Century 21 Real Estate LLC. All rights reserved. CENTURY 21®, the CENTURY 21 Logo and C21® are service marks owned by Century 21 Real Estate LLC. Century 21 Real Estate LLC fully supports the principles of the Fair Housing Act and the Equal Opportunity Act. Each office is independently owned and operated. Listing information is deemed reliable but not guaranteed accurate.