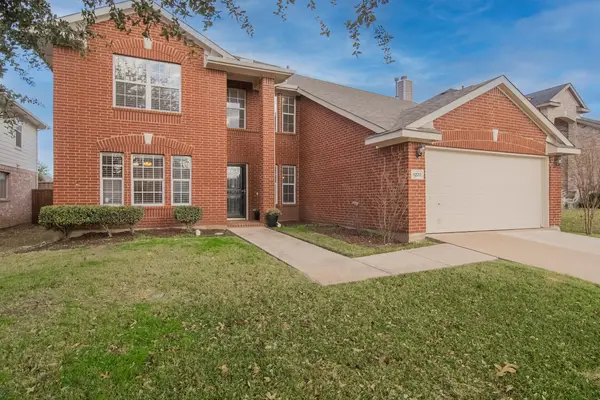
601 Excalibur Drive, McKinney, TX 75071
Local realty services provided by:CENTURY 21 Crew
601 Excalibur Drive,McKinney, TX 75071
$660,000
- 4 Beds
- 4 Baths
- 3,372 sq. ft.
- Single family
- Active
Listed by: leah martinez
Office: keller williams no. collin cty
MLS#:21389856
Source:GDAR
Price summary
- Price:$660,000
- Price per sq. ft.:$195.73
- Monthly HOA dues:$59.33
About this home
Situated on a spacious, private corner lot in the desirable Cambridge neighborhood, this beautiful home offers a versatile floor plan with exceptional space for everyday living, working, and entertaining. Conveniently located near Minshew Elementary, Cockrill Middle School, and McKinney Boyd High School, the community also features a neighborhood park, playground, and picturesque catch-and-release pond.Inside, wood flooring flows through the entry, private study, formal dining room, and family room. Soaring cathedral ceilings create a bright, open atmosphere, while glass French doors add privacy and elegance to the study. The formal living area has been thoughtfully converted into a second home office, offering added flexibility.The spacious first-floor primary suite provides room for a sitting area.Its ensuite bathroom features dual vanities, a garden tub, separate shower, and generous walk-in closet. Upstairs, you’ll find three additional bedrooms, two full bathrooms, and an oversized game room.At the heart of the home, the well-appointed kitchen features an oversized island, pantry, Bosch dishwasher, stainless-steel appliances, gas cooktop, and updated lighting. It opens seamlessly to the breakfast area and expansive family room, where a beautiful stone fireplace with gas logs adds warmth and character. Large windows overlook the impressive backyard.Enjoy inviting outdoor spaces, including covered front and back porches, an extended patio, and a gas stub for convenient grilling. Native landscaping attracts butterflies, while a charming raised vegetable garden adds a special touch. Additional highlights include an under-stair closet with built-in shelving and three decked attic areas offering abundant storage.Thoughtfully designed with space, flexibility, and beautiful indoor-outdoor living, this home is a wonderful opportunity....
Contact an agent
Home facts
- Year built:2011
- Subdivision & Development:Cambridge Ph 2a
- Listing ID #:21389856
- Added:1 day(s) ago
- Updated:September 18, 2026 at 03:43 PM
Rooms and interior
- Bedrooms:4
- Total bathrooms:4
- Full bathrooms:3
- Half bathrooms:1
- Flooring:Carpet, Ceramic Tile, Luxury Vinyl Plank
- Kitchen Description:Dishwasher, Disposal, Gas Cooktop, Gas Oven, Gas Range, Microwave, Water Purifier, Water Softener
- Living area:3,372 sq. ft.
Heating and cooling
- Cooling:Ceiling Fans, Central Air, Electric
- Heating:Central, Electric, Fireplaces, Natural Gas
- Central air:Yes
Structure and exterior
- Roof:Composition
- Year built:2011
- Building area:3,372 sq. ft.
- Lot area:0.2 Acres
- Lot Features:Corner Lot, Few Trees, Landscaped, Sprinkler System, Subdivision
- Construction Materials:Brick
- Foundation Description:Slab
- Levels:2 Story
Schools
- High school:Mckinney Boyd
- Middle school:Dr Jack Cockrill
- Elementary school:Minshew
Finances and disclosures
- Price:$660,000
- Price per sq. ft.:$195.73
- Tax amount:$10,928
Features and amenities
- Appliances:Dishwasher, Disposal, Electric Water Heater, Gas Cooktop, Gas Oven, Gas Range, Microwave, Water Purifier, Water Softener
- Amenities:Smoke Detectors, Window Coverings
Parking
- Garage:Yes
- Garage spaces:2
 Information provided, in part, by North Texas Real Estate Information Systems, Inc. Last Updated September 18, 2026 Listings with the NTREIS logo are listed by brokerages other than CENTURY 21 Crew. GDAR Member Broker: William Medlock
New listings near 601 Excalibur Drive
- New
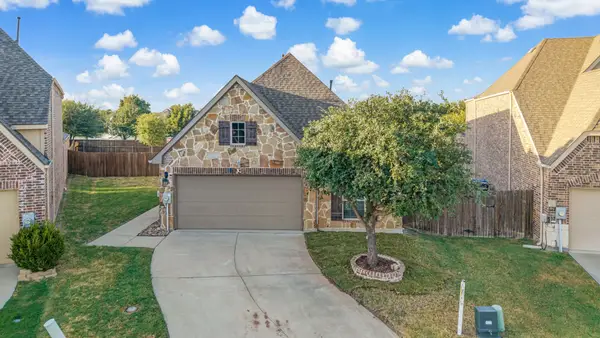 $449,000Active3 beds 2 baths1,981 sq. ft.
10228 Tanner Mill Drive, McKinney, TX 75072
MLS# 21383909Listed by: FATHOM REALTY - Open Sat, 1 to 3pmNew

 $449,000Active3 beds 3 baths2,358 sq. ft.
800 Spring Falls Drive, McKinney, TX 75071
MLS# 21389874Listed by: C21 FINE HOMES JUDGE FITE - Open Sat, 1 to 3pmNew
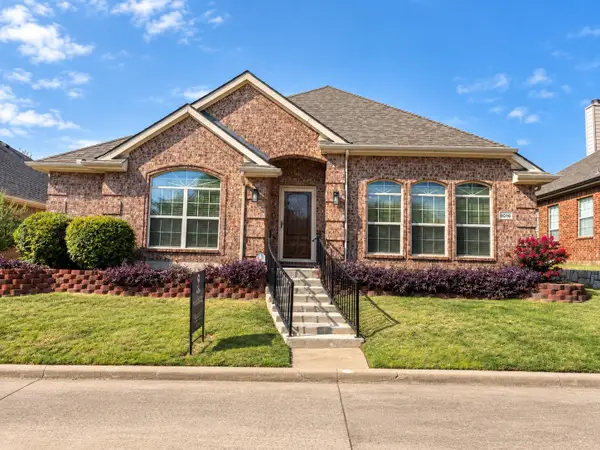 $410,000Active4 beds 2 baths2,229 sq. ft.
8016 Silverado Trail, McKinney, TX 75070
MLS# 21389202Listed by: COLDWELL BANKER APEX, REALTORS - New
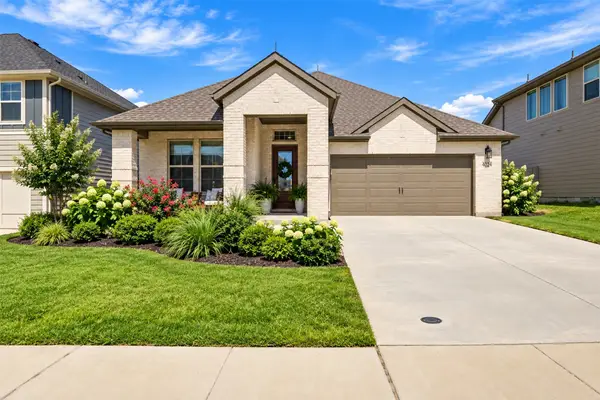 $550,000Active4 beds 3 baths2,211 sq. ft.
4024 Explorer Way, McKinney, TX 75071
MLS# 21387174Listed by: ASTRA REALTY LLC - New
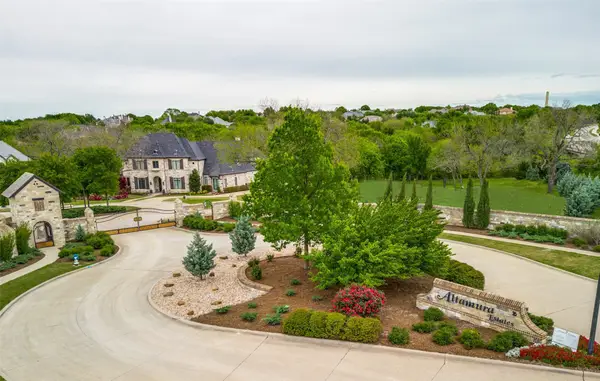 $875,000Active1.36 Acres
6205 Altamura, McKinney, TX 75071
MLS# 21363214Listed by: COMPASS RE TEXAS, LLC - New
 $489,000Active5 beds 3 baths3,178 sq. ft.
9220 Harrisburg Lane, McKinney, TX 75071
MLS# 21373350Listed by: VRHOMES GROUP LLC - New
 $885,116Active5 beds 5 baths3,942 sq. ft.
3912 Hibiscus Drive, McKinney, TX 75071
MLS# 21389731Listed by: COLLEEN FROST REAL ESTATE SERV - New
 $449,000Active3 beds 3 baths2,436 sq. ft.
7904 Blacktail Trail, McKinney, TX 75070
MLS# 21383571Listed by: FATHOM REALTY - New
 $634,900Active4 beds 3 baths3,156 sq. ft.
2716 Burnley Drive, McKinney, TX 75071
MLS# 21386467Listed by: EBBY HALLIDAY, REALTORS


Protect your home and budget from life's surprises with an Assurant Home Warranty, backed by a partner that supports you through every step of homeownership. Explore Plans.
©2026 Century 21 Real Estate LLC. All rights reserved. CENTURY 21®, the CENTURY 21 Logo and C21® are service marks owned by Century 21 Real Estate LLC. Century 21 Real Estate LLC fully supports the principles of the Fair Housing Act and the Equal Opportunity Act. Each office is independently owned and operated. Listing information is deemed reliable but not guaranteed accurate.