
601 Fallen Branch Drive, McKinney, TX 75072
Local realty services provided by:CENTURY 21 Middleton
Listed by: kelly calkins
Office: keller williams no. collin cty
MLS#:21382398
Source:GDAR
Price summary
- Price:$825,000
- Price per sq. ft.:$218.37
- Monthly HOA dues:$84
About this home
Dream home tucked away on a peaceful creek lot with towering trees in Stonebridge Ranch, one of McKinney's favorite master planned communities.
If you have been searching for a house with a pool in McKinney, this is the one. Step outside to your own backyard paradise: a sparkling in-ground pool with attached spa, perfect for summer swims, poolside birthday parties, and cooling off after a long Texas day. The extended flagstone patio gives you plenty of room for the grill, the lounge chairs, and the whole crew.
Inside, this home has been beautifully updated. The grand two-story foyer with curved staircase makes every entrance feel special, and French doors open into a quiet study for work. Gleaming hardwood floors flow through the formal living room, dining room, study, family room, and primary suite, so the entire main level feels open and connected. The large kitchen is the heart of it all, with an island, breakfast bar, stainless steel appliances, and quartz countertops.
Upstairs, the huge game room is the perfect hangout for movie nights and sleepovers, with three secondary bedrooms and two full baths for the whole family. Best of all, this home has been freshly updated with a brand-new kitchen, all new bathrooms, and upgraded new carpet on the second level, so you can move right in and start making memories.
Stonebridge Ranch offers two community pools, tennis courts, pickleball, miles of hike and bike trails, playgrounds, and stocked fishing ponds. This home is zoned for sought-after Glen Oaks Elementary, Dowell Middle School, and McKinney Boyd High School.
If you want a pool, a community, and a home that's ready for your family's next chapter, 601 Fallen Branch Drive is the one. Schedule your showing today!...
Contact an agent
Home facts
- Year built:1996
- Subdivision & Development:Pecan Crossing
- Listing ID #:21382398
- Added:5 day(s) ago
- Updated:September 16, 2026 at 12:04 PM
Rooms and interior
- Bedrooms:4
- Total bathrooms:4
- Full bathrooms:4
- Flooring:Carpet, Ceramic Tile, Wood
- Kitchen Description:Dishwasher, Disposal, Electric Cooktop, Microwave
- Living area:3,778 sq. ft.
Heating and cooling
- Cooling:Attic Fan, Ceiling Fans, Central Air, Electric
- Heating:Central, Fireplaces, Natural Gas
- Central air:Yes
Structure and exterior
- Roof:Composition
- Year built:1996
- Building area:3,778 sq. ft.
- Lot area:0.3 Acres
- Lot Features:Greenbelt, Landscaped, Lawn, Many Trees, Sprinkler System
- Architectural Style:Traditional
- Construction Materials:Brick
- Foundation Description:Slab
- Levels:2 Story
Schools
- High school:Mckinney Boyd
- Middle school:Dowell
- Elementary school:Glenoaks
Finances and disclosures
- Price:$825,000
- Price per sq. ft.:$218.37
- Tax amount:$12,943
Features and amenities
- Appliances:Dishwasher, Disposal, Electric Cooktop, Microwave
- Amenities:Smoke Detectors
Parking
- Garage:Yes
- Garage spaces:3
 Information provided, in part, by North Texas Real Estate Information Systems, Inc. Last Updated September 16, 2026 Listings with the NTREIS logo are listed by brokerages other than CENTURY 21 Middleton.
New listings near 601 Fallen Branch Drive
- New
 $615,000Active5 beds 3 baths2,882 sq. ft.
2710 Parkside Lane, McKinney, TX 75072
MLS# 21377082Listed by: EXP REALTY - New
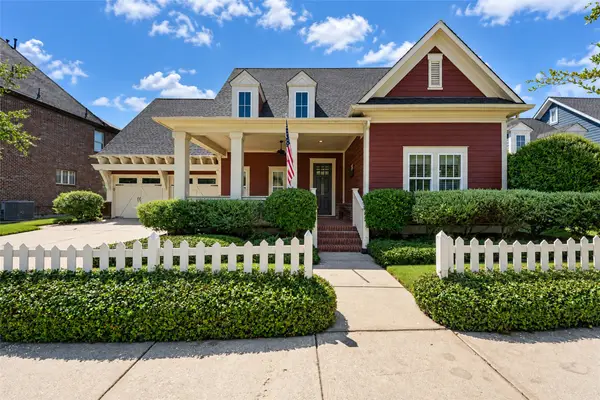 $640,000Active3 beds 2 baths2,531 sq. ft.
7205 Darrow Drive, McKinney, TX 75071
MLS# 21375875Listed by: COMPASS RE TEXAS, LLC - New
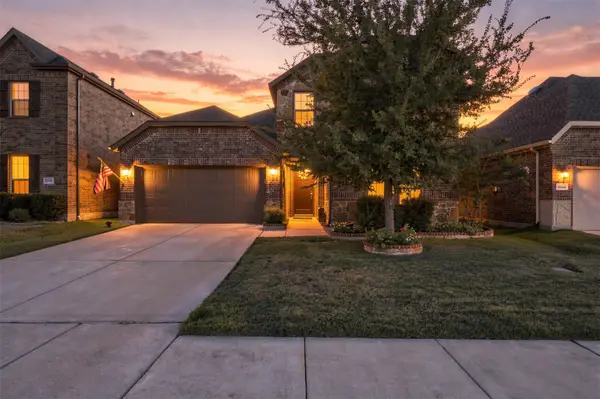 $495,000Active4 beds 3 baths2,202 sq. ft.
10936 Calvert Place, McKinney, TX 75071
MLS# 21367169Listed by: RUSSELL REALTY - New
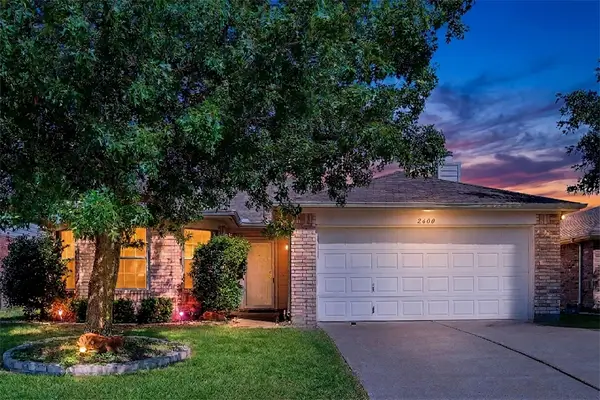 $350,000Active3 beds 2 baths1,595 sq. ft.
2600 Terrace Drive, McKinney, TX 75071
MLS# 21387301Listed by: KELLER WILLIAMS LEGACY - Open Sun, 2 to 4pmNew
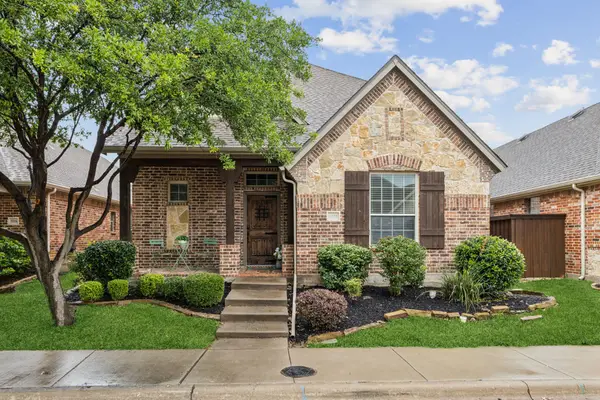 $495,000Active3 beds 3 baths2,474 sq. ft.
5312 Oakley Road, McKinney, TX 75070
MLS# 21373003Listed by: KELLER WILLIAMS REALTY ALLEN - New
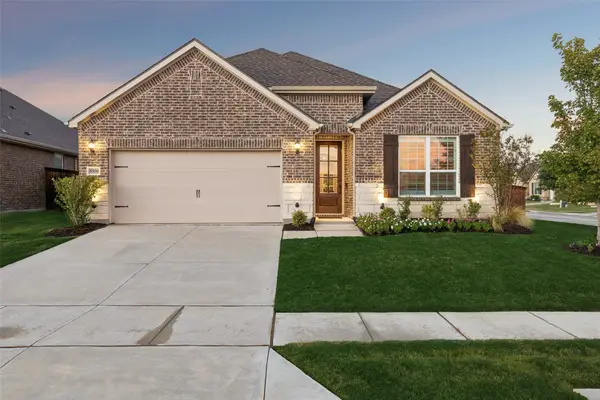 $529,900Active4 beds 3 baths2,206 sq. ft.
5500 Mount Joy Drive, McKinney, TX 75071
MLS# 21386140Listed by: EBBY HALLIDAY REALTORS - New
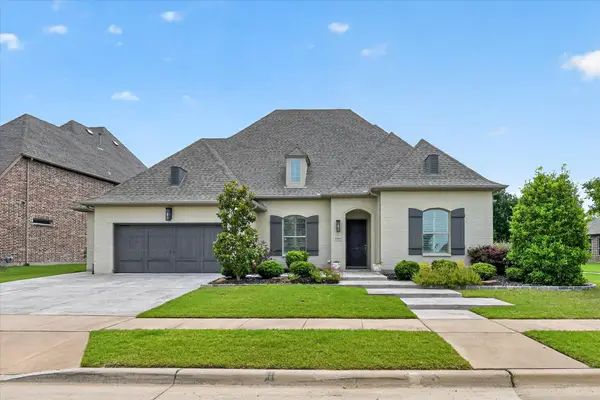 $865,000Active4 beds 5 baths3,572 sq. ft.
2204 Grafton Lane, McKinney, TX 75071
MLS# 21386943Listed by: THE RIGHT REALTORS LLC - New
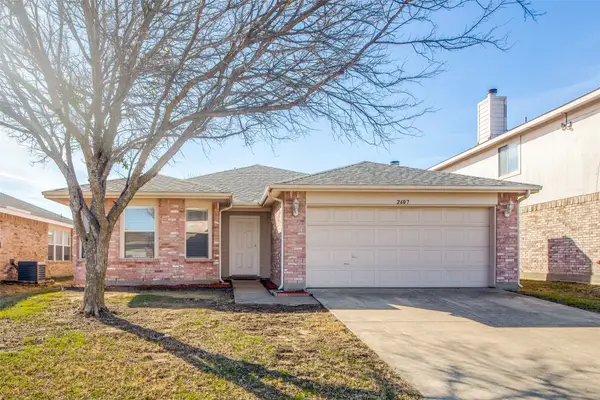 $307,000Active3 beds 2 baths1,595 sq. ft.
2607 Buckskin Drive, McKinney, TX 75071
MLS# 21386328Listed by: DAVE PERRY MILLER REAL ESTATE - New
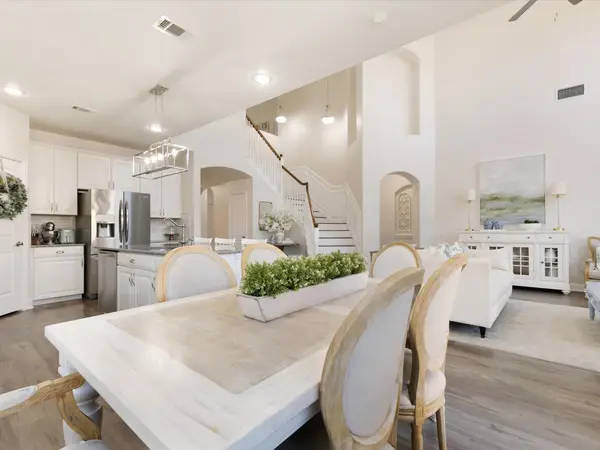 $555,000Active5 beds 3 baths3,228 sq. ft.
3916 Brook Wood Drive, McKinney, TX 75071
MLS# 21381790Listed by: WILLIAM DAVIS REALTY - New
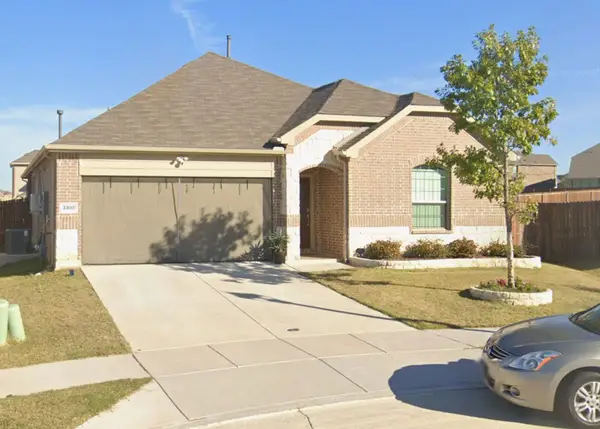 $375,000Active4 beds 2 baths2,010 sq. ft.
3300 Cardinal Flower Place, McKinney, TX 75071
MLS# 21386636Listed by: ALL GREEN REALTY


Protect your home and budget from life's surprises with an Assurant Home Warranty, backed by a partner that supports you through every step of homeownership. Explore Plans.
©2026 Century 21 Real Estate LLC. All rights reserved. CENTURY 21®, the CENTURY 21 Logo and C21® are service marks owned by Century 21 Real Estate LLC. Century 21 Real Estate LLC fully supports the principles of the Fair Housing Act and the Equal Opportunity Act. Each office is independently owned and operated. Listing information is deemed reliable but not guaranteed accurate.