
605 Crystal Falls Drive, McKinney, TX 75071
Local realty services provided by:CENTURY 21 Middleton
605 Crystal Falls Drive,McKinney, TX 75071
$335,000
- 3 Beds
- 2 Baths
- 1,726 sq. ft.
- Single family
- Active
Listed by: amber broadway, darius toney
Office: opendoor brokerage, llc.
MLS#:21386452
Source:GDAR
Price summary
- Price:$335,000
- Price per sq. ft.:$194.09
- Monthly HOA dues:$21.75
About this home
INCREDIBLE BUYER INCENTIVES: $5,000 MORTGAGE CONCESSION. Opendoor Home Loans will contribute up to $5,000 towards a permanent interest rate buy-down if you finance with Opendoor Home Loans LLC.
605 Crystal Falls Dr has three bedrooms and two bathrooms in a single-story layout. Built in 2004, the home features a living room with a fireplace and a vaulted ceiling, a dining area beside the kitchen, and a separate front living area. The kitchen includes a peninsula, a range, a refrigerator, and cabinet storage. The primary bedroom has an adjoining bathroom with a double vanity, a tub and shower combination, and a walk-in closet. Two additional bedrooms share access to a second full bathroom. A rear patio provides outdoor space, and the attached two-car garage completes the home. Home comes with a 100-Day Home Warranty
Contact an agent
Home facts
- Year built:2004
- Subdivision & Development:Trinity Heights Ph One
- Listing ID #:21386452
- Added:1 day(s) ago
- Updated:September 15, 2026 at 04:48 AM
Rooms and interior
- Bedrooms:3
- Total bathrooms:2
- Full bathrooms:2
- Flooring:Ceramic Tile
- Kitchen Description:Microwave
- Living area:1,726 sq. ft.
Heating and cooling
- Cooling:Central Air, Electric
- Heating:Central
- Central air:Yes
Structure and exterior
- Year built:2004
- Building area:1,726 sq. ft.
- Lot area:0.14 Acres
- Construction Materials:Brick
- Foundation Description:Slab
- Levels:1 Story
Schools
- High school:McKinney North
- Middle school:Johnson
- Elementary school:Naomi Press
Finances and disclosures
- Price:$335,000
- Price per sq. ft.:$194.09
- Tax amount:$5,972
Features and amenities
- Appliances:Microwave
Parking
- Garage:Yes
- Garage spaces:2
 Information provided, in part, by North Texas Real Estate Information Systems, Inc. Last Updated September 15, 2026 Listings with the NTREIS logo are listed by brokerages other than CENTURY 21 Middleton.
New listings near 605 Crystal Falls Drive
- New
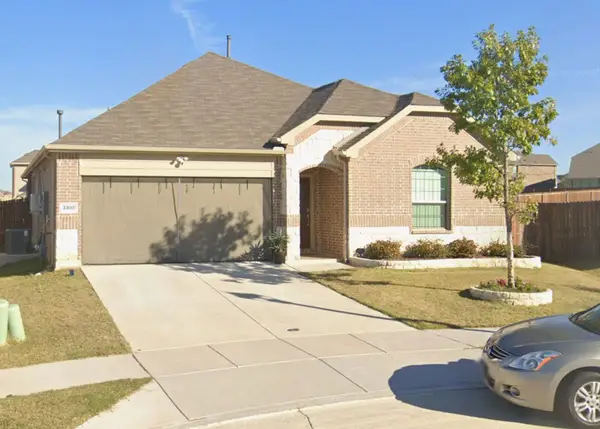 $375,000Active4 beds 2 baths2,010 sq. ft.
3300 Cardinal Flower Place, McKinney, TX 75071
MLS# 21386636Listed by: ALL GREEN REALTY - New
 $597,990Active5 beds 3 baths2,733 sq. ft.
9400 Osprey Avenue, McKinney, TX 75071
MLS# 21386498Listed by: KELLER WILLIAMS REALTY LONE ST - New
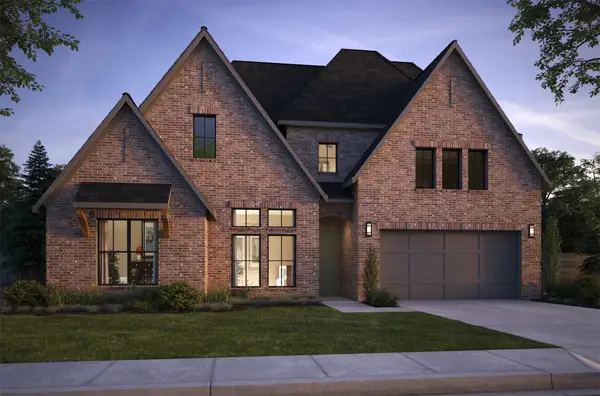 $1,040,688Active5 beds 6 baths4,014 sq. ft.
8741 Porch Place, McKinney, TX 75071
MLS# 21386330Listed by: COLLEEN FROST REAL ESTATE SERV - New
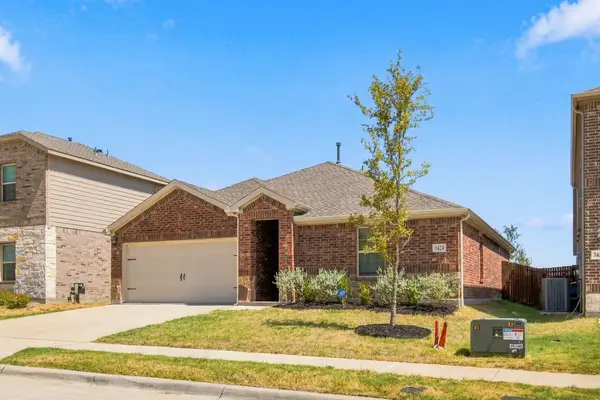 $279,990Active3 beds 2 baths1,480 sq. ft.
7424 Alfriston Place, McKinney, TX 75071
MLS# 21386215Listed by: HOME CAPITAL REALTY LLC - New
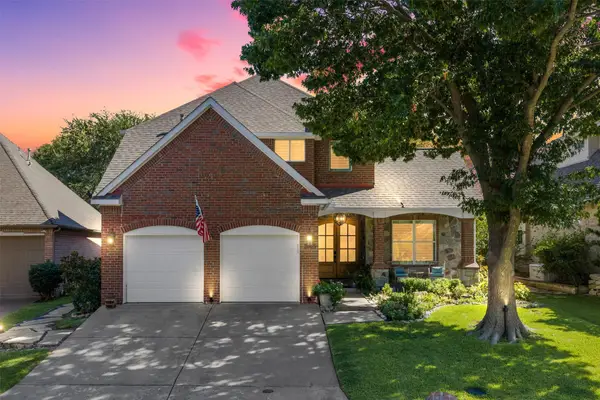 $717,000Active4 beds 4 baths2,796 sq. ft.
2005 Hillcrest Court, McKinney, TX 75072
MLS# 21381363Listed by: COLDWELL BANKER APEX, REALTORS - New
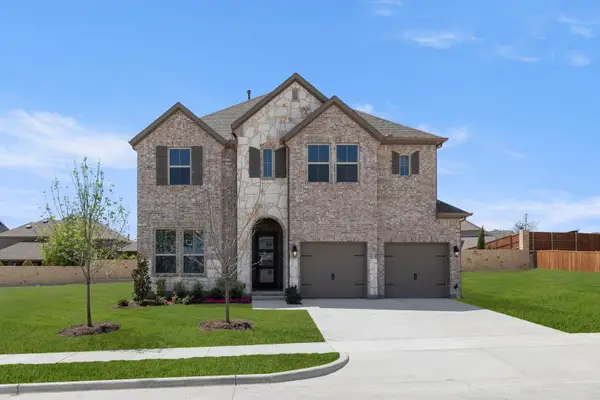 $756,000Active4 beds 4 baths3,483 sq. ft.
708 Splendor Drive, McKinney, TX 75072
MLS# 21385909Listed by: HOMESUSA.COM - Open Sat, 12 to 4pmNew
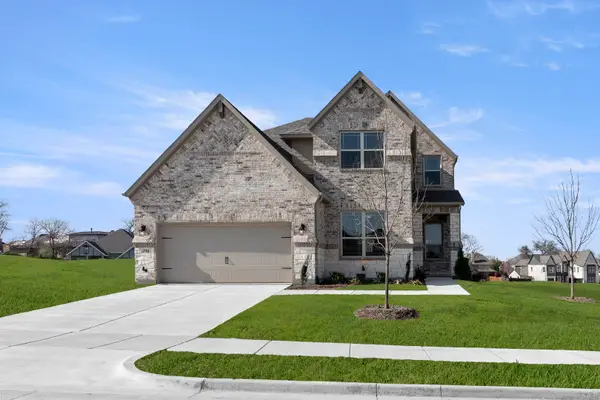 $740,000Active5 beds 4 baths3,618 sq. ft.
2704 Emerald Shallows Drive, McKinney, TX 75072
MLS# 21385926Listed by: HOMESUSA.COM - New
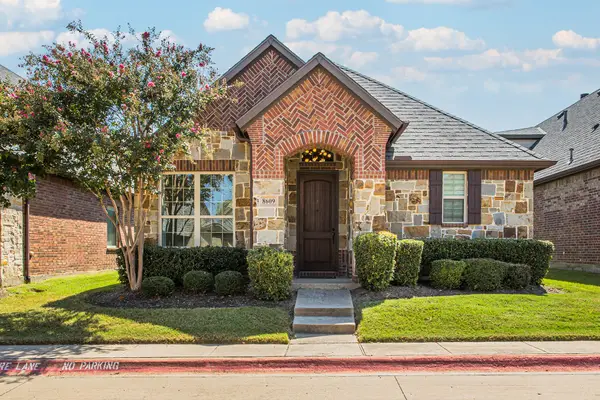 $425,000Active2 beds 2 baths1,705 sq. ft.
8609 Grassland Drive, McKinney, TX 75070
MLS# 21386133Listed by: KELLER WILLIAMS REALTY DPR - New
 $634,000Active4 beds 3 baths2,994 sq. ft.
5108 Feather Crest, McKinney, TX 75072
MLS# 21385027Listed by: STEWART REALTY & ASSOCIATES


Protect your home and budget from life's surprises with an Assurant Home Warranty, backed by a partner that supports you through every step of homeownership. Explore Plans.
©2026 Century 21 Real Estate LLC. All rights reserved. CENTURY 21®, the CENTURY 21 Logo and C21® are service marks owned by Century 21 Real Estate LLC. Century 21 Real Estate LLC fully supports the principles of the Fair Housing Act and the Equal Opportunity Act. Each office is independently owned and operated. Listing information is deemed reliable but not guaranteed accurate.