
6105 Millie Way, McKinney, TX 75070
Local realty services provided by:CENTURY 21 Judge Fite Company
Listed by: meleese hoss, samantha schaefer
Office: keller williams realty dpr
MLS#:21342525
Source:GDAR
Price summary
- Price:$579,900
- Price per sq. ft.:$212.65
- Monthly HOA dues:$114
About this home
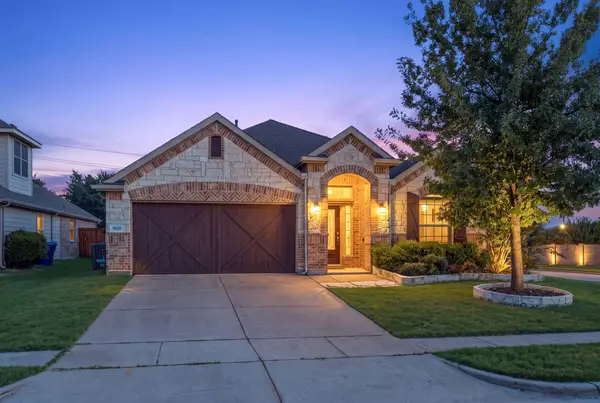
$3,000 buyer agent bonus PLUS a $6,000 buyer credit toward closing! Rare opportunity in highly sought-after Spicewood at Craig Ranch! This beautifully maintained David Weekley home combines an incredible McKinney location, thoughtful design, energy-efficient construction, and a unique benefit North Texas buyers will appreciate: the home is connected to the same power grid as the nearby hospital, and residents maintained electricity during the major winter storms that left many surrounding areas without power for days. Enjoy the best of Craig Ranch living with neighborhood parks just across the street and Craig Ranch golf course and Lifetime Fitness within walking distance. District 121, Hub 121, and The HUB are just minutes away, offering some of McKinney’s best dining, shopping, entertainment, and community events. Quick access to SH 121 and US-75 makes commuting throughout DFW convenient. Built by David Weekley Homes, this two-story home was designed with both everyday living and entertaining in mind. The first floor features a spacious living room, inviting family room, and open-concept kitchen with an eat-in dining area. The kitchen is the heart of the home with a large granite island, upgraded cabinetry, and abundant counter and storage space. Upstairs, all bedrooms and the laundry room are conveniently located together. The spacious primary suite offers a generous walk-in closet and ensuite bath with dual vanities, soaking tub, and separate walk-in shower. Energy-efficient construction helps keep monthly utility costs in check, while the property’s 2025 taxes were just $8,711.47—an especially attractive advantage compared with many similarly priced homes in the area and one that may make the monthly payment more affordable than buyers expect. Location, lifestyle, convenience, and value come together in one of McKinney’s most desirable communities. Schedule your private showing and experience everything Craig Ranch has to offer!...
Contact an agent
Home facts
- Year built:2016
- Subdivision & Development:Spicewood At Craig Ranch Ph 1a
- Listing ID #:21342525
- Added:47 day(s) ago
- Updated:September 13, 2026 at 11:49 AM
Rooms and interior
- Bedrooms:3
- Total bathrooms:3
- Full bathrooms:2
- Half bathrooms:1
- Flooring:Carpet, Hardwood, Tile
- Kitchen Description:Dishwasher, Disposal, Double Oven, Gas Cooktop, Microwave
- Living area:2,727 sq. ft.
Heating and cooling
- Cooling:Ceiling Fans, Central Air, Electric
- Heating:Central, Electric
- Central air:Yes
Structure and exterior
- Roof:Composition
- Year built:2016
- Building area:2,727 sq. ft.
- Lot area:0.06 Acres
- Lot Features:Zero Lot Line
- Architectural Style:Traditional
- Construction Materials:Brick, Stone
- Foundation Description:Slab
- Levels:2 Story
Schools
- High school:Allen
- Middle school:Ereckson,Lowery Freshman Center
- Elementary school:Kerr
Finances and disclosures
- Price:$579,900
- Price per sq. ft.:$212.65
- Tax amount:$16,469
Features and amenities
- Appliances:Dishwasher, Disposal, Double Oven, Gas Cooktop, Microwave
- Amenities:Carbon Monoxide Detectors, Security System Leased, Smoke Detectors
Parking
- Garage:Yes
- Garage spaces:2
 Information provided, in part, by North Texas Real Estate Information Systems, Inc. Last Updated September 13, 2026 Listings with the NTREIS logo are listed by brokerages other than CENTURY 21 Judge Fite Company. GDAR Member Broker: Ashley Conlon
New listings near 6105 Millie Way
- New
 $349,900Active3 beds 2 baths1,669 sq. ft.
4502 Highlands Drive, McKinney, TX 75070
MLS# 21384606Listed by: PIONEER DFW REALTY, LLC - Open Sun, 1 to 3pmNew
 $600,000Active3 beds 3 baths2,370 sq. ft.
2412 Forest Court, McKinney, TX 75072
MLS# 21384944Listed by: RE/MAX FOUR CORNERS - New
 $429,900Active3 beds 2 baths1,844 sq. ft.
900 Park Meadow Lane, McKinney, TX 75071
MLS# 21380515Listed by: EBBY HALLIDAY REALTORS - New
 $550,000Active4 beds 3 baths3,261 sq. ft.
3112 Avery Lane, McKinney, TX 75070
MLS# 21383230Listed by: STONEBRIAR REALTY GROUP - New
 $425,000Active4 beds 2 baths1,775 sq. ft.
313 Cherry Spring Drive, McKinney, TX 75072
MLS# 21384662Listed by: STONEBRIAR REALTY GROUP - New
 $315,000Active4 beds 3 baths2,059 sq. ft.
4700 Shamrock Hill Lane, McKinney, TX 75071
MLS# 21382728Listed by: DFWCITYHOMES - New
 $345,000Active3 beds 3 baths1,694 sq. ft.
917 Utica Drive, McKinney, TX 75069
MLS# 21384853Listed by: WEICHERT REALTORS/PROPERTY PARTNERS - New
 $788,990Active4 beds 5 baths3,728 sq. ft.
3920 Bentsen Street, McKinney, TX 75071
MLS# 21384697Listed by: COLLEEN FROST REAL ESTATE SERV - New
 $630,000Active4 beds 3 baths2,441 sq. ft.
8545 Brookhaven Drive, McKinney, TX 75071
MLS# 21384774Listed by: FISHTAIL REALTY LC - Open Sun, 2 to 4pmNew
 $495,000Active4 beds 4 baths3,003 sq. ft.
5416 Ridgepass Lane, McKinney, TX 75071
MLS# 21376578Listed by: COLDWELL BANKER APEX, REALTORS


Protect your home and budget from life's surprises with an Assurant Home Warranty, backed by a partner that supports you through every step of homeownership. Explore Plans.
©2026 Century 21 Real Estate LLC. All rights reserved. CENTURY 21®, the CENTURY 21 Logo and C21® are service marks owned by Century 21 Real Estate LLC. Century 21 Real Estate LLC fully supports the principles of the Fair Housing Act and the Equal Opportunity Act. Each office is independently owned and operated. Listing information is deemed reliable but not guaranteed accurate.