
6404 Fort Parker Way, McKinney, TX 75071
Local realty services provided by:CENTURY 21 Gold Coat Realtors
Listed by: bobbie alexander
Office: alexander properties
MLS#:21269377
Source:GDAR
Price summary
- Price:$653,156
- Price per sq. ft.:$209.48
- Monthly HOA dues:$54.17
About this home
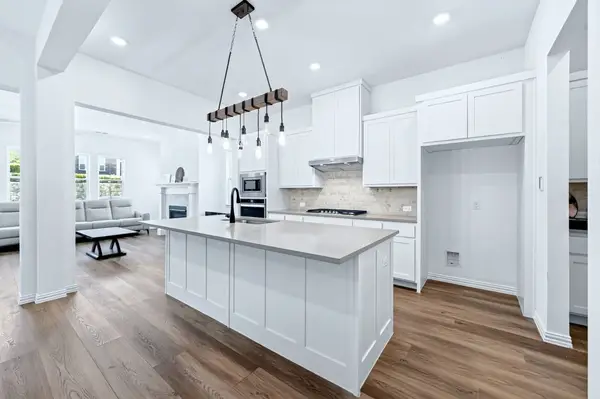
What's Special: Deep Lot - Larger Backyard - Dedicated Study - Game Room & Media. New Construction – September Completion! Built by Taylor Morrison, America's Most Trusted Home Builder. Welcome to the Citron at 6404 Fort Parker Way in Highland Lakes! This spacious two story home offers a versatile layout with an open great room that flows into the dining area and kitchen with a large island and walk in pantry, along with a first floor study and private bedroom suite for added flexibility. The primary suite is conveniently located on the main level and features a walk in closet, spa inspired bath and easy access to the laundry room, while a covered patio creates the perfect space for outdoor living. Upstairs, a game room, media room and two additional bedrooms including a private suite provide plenty of space for entertainment and everyday comfort. Your new McKinney, TX home offers the best of both worlds: peaceful outdoor living and modern comfort. Amenities are open—enjoy the pool, fitness center, and miles of scenic trails. With no MUD or PID taxes and zoning for top-rated Prosper ISD, this community gives students room to thrive and families even more reasons to make the move. Additional Highlights Include: Bench at owner's entry, larger backyard and fireplace. Photos are for representative purposes only. MLS#21269377...
Contact an agent
Home facts
- Year built:2026
- Subdivision & Development:Highland Lakes
- Listing ID #:21269377
- Added:88 day(s) ago
- Updated:August 25, 2026 at 11:55 AM
Rooms and interior
- Bedrooms:4
- Total bathrooms:5
- Full bathrooms:4
- Half bathrooms:1
- Flooring:Carpet, Ceramic Tile, Wood
- Kitchen Description:Disposal, Electric Oven, Gas Cooktop, Vented Exhaust Fan
- Living area:3,118 sq. ft.
Heating and cooling
- Cooling:Central Air
- Heating:Natural Gas
- Central air:Yes
Structure and exterior
- Roof:Composition
- Year built:2026
- Building area:3,118 sq. ft.
- Lot area:0.24 Acres
- Lot Features:Interior Lot, Landscaped, Sprinkler System, Subdivision
- Architectural Style:Traditional
- Construction Materials:Brick, Stone
- Foundation Description:Slab
- Levels:2 Story
Schools
- High school:Walnut Grove
- Middle school:Lorene Rogers
- Elementary school:Mike and Janie Reeves
Finances and disclosures
- Price:$653,156
- Price per sq. ft.:$209.48
Features and amenities
- Appliances:Disposal, Electric Oven, Gas Cooktop, Gas Water Heater, Plumbed For Gas, Some Gas Appliances, Tankless Water Heater, Vented Exhaust Fan
- Amenities:Carbon Monoxide Detectors, Fire Alarm, Prewired, Security System, Smoke Detectors
Parking
- Garage:Yes
- Garage spaces:2
 Information provided, in part, by North Texas Real Estate Information Systems, Inc. Last Updated August 25, 2026 Listings with the NTREIS logo are listed by brokerages other than CENTURY 21 Gold Coat Realtors. GDAR Member Broker: Katherine Hein
New listings near 6404 Fort Parker Way
- New
 $585,000Active4 beds 4 baths3,018 sq. ft.
2215 Old Mcgarrah Road, McKinney, TX 75072
MLS# 21335889Listed by: BERKSHIRE HATHAWAYHS PENFED TX - Open Wed, 9am to 6pmNew
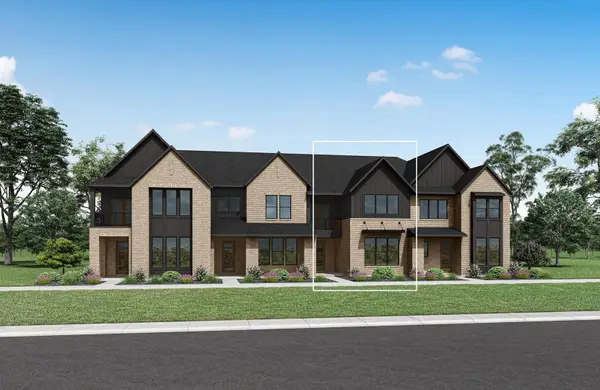 $509,990Active3 beds 3 baths2,076 sq. ft.
4109 Vineland Drive, McKinney, TX 75071
MLS# 21368309Listed by: HOMESUSA.COM - Open Wed, 9am to 6pmNew
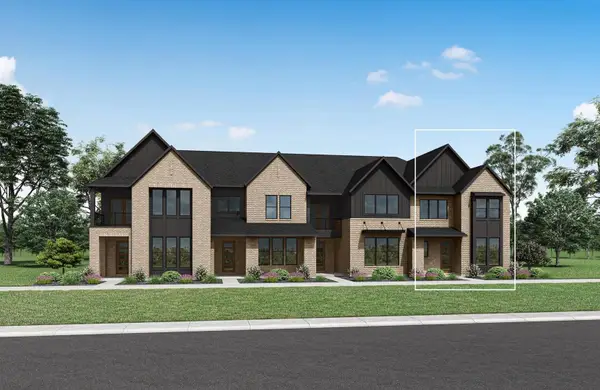 $534,990Active3 beds 3 baths2,512 sq. ft.
4105 Vineland Drive, McKinney, TX 75071
MLS# 21368288Listed by: HOMESUSA.COM - Open Wed, 9am to 6pmNew
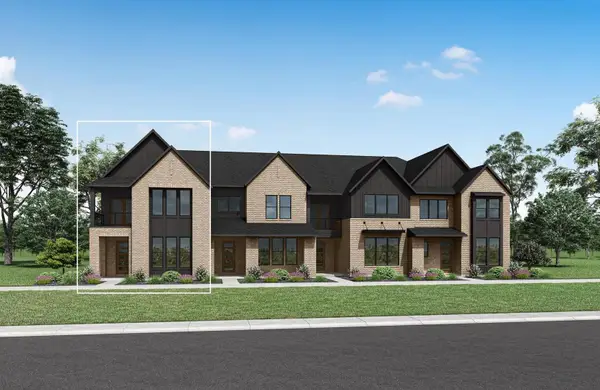 $549,990Active3 beds 3 baths2,387 sq. ft.
4117 Vineland Drive, McKinney, TX 75071
MLS# 21368305Listed by: HOMESUSA.COM - New
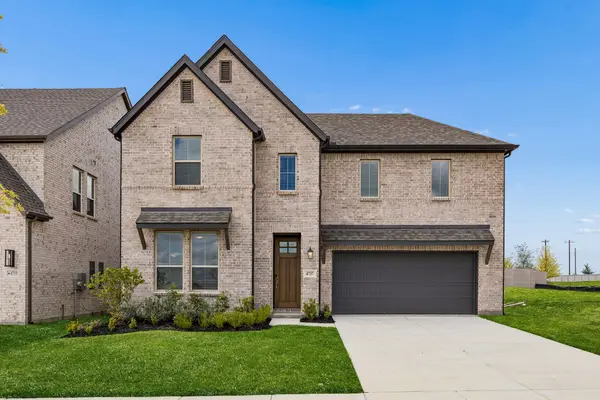 $575,000Active4 beds 3 baths2,782 sq. ft.
4737 Peary Lane, McKinney, TX 75071
MLS# 21367983Listed by: PINNACLE REALTY ADVISORS - New
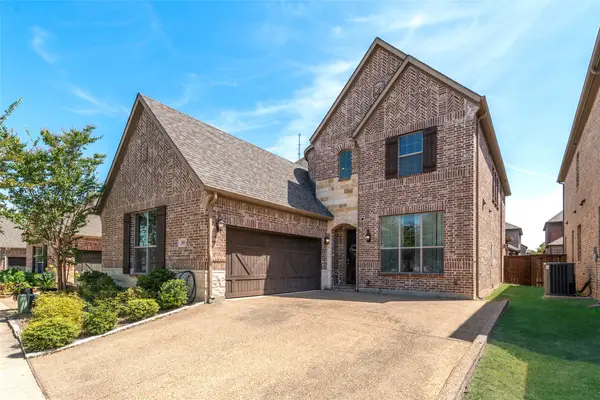 $649,900Active5 beds 5 baths3,334 sq. ft.
4901 Temecula Creek Trail, McKinney, TX 75070
MLS# 21367043Listed by: KELLER WILLIAMS REALTY ALLEN - New
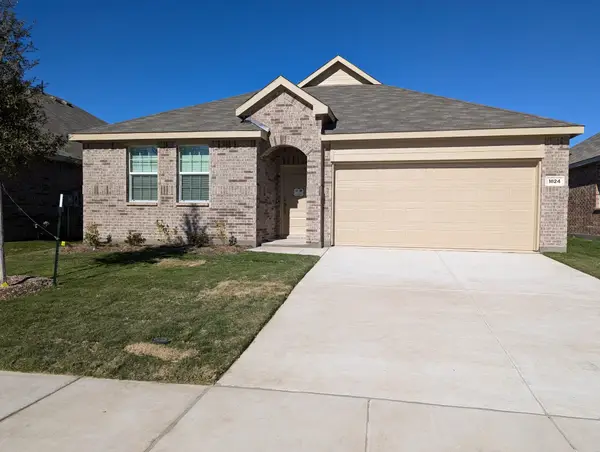 $2,300Active4 beds 2 baths1,996 sq. ft.
1824 White Ash Way, McKinney, TX 75071
MLS# 21367877Listed by: R2 REALTY LLC - New
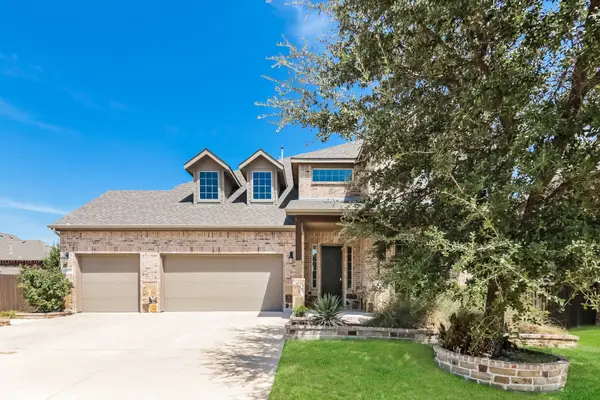 $780,000Active4 beds 4 baths3,749 sq. ft.
10812 Marble Falls Place, McKinney, TX 75071
MLS# 21367879Listed by: OPENDOOR BROKERAGE, LLC 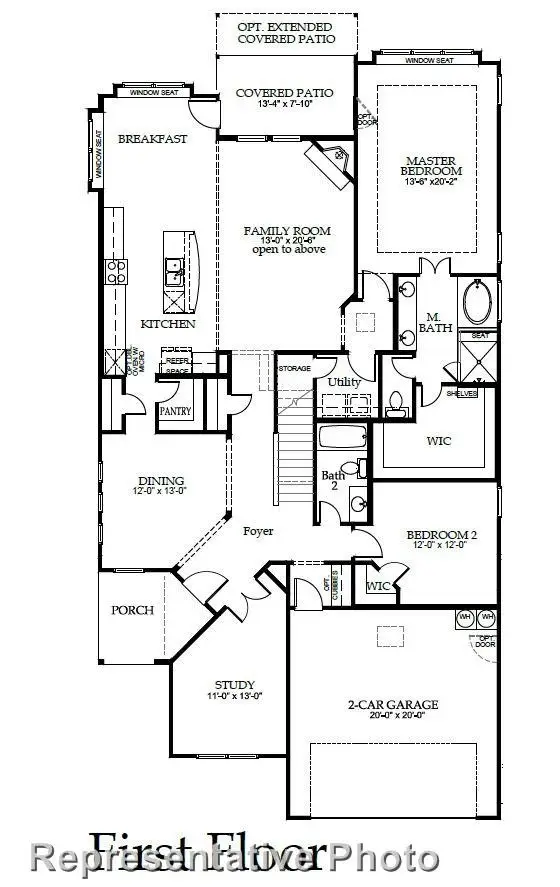 $793,052Pending5 beds 4 baths3,618 sq. ft.
617 Phoenix, McKinney, TX 75072
MLS# 21367682Listed by: HOMESUSA.COM- New
 $574,900Active3 beds 4 baths2,394 sq. ft.
836 Utica Drive, McKinney, TX 75069
MLS# 21367414Listed by: 50/50 REALTY LLC


Protect your home and budget from life's surprises with an Assurant Home Warranty, backed by a partner that supports you through every step of homeownership. Explore Plans.
©2026 Century 21 Real Estate LLC. All rights reserved. CENTURY 21®, the CENTURY 21 Logo and C21® are service marks owned by Century 21 Real Estate LLC. Century 21 Real Estate LLC fully supports the principles of the Fair Housing Act and the Equal Opportunity Act. Each office is independently owned and operated. Listing information is deemed reliable but not guaranteed accurate.