
6412 Admirals Court, McKinney, TX 75071
Local realty services provided by:CENTURY 21 Harvey Properties
Listed by: robert powley
Office: escape realty
MLS#:21339844
Source:GDAR
Price summary
- Price:$499,990
- Price per sq. ft.:$234.85
- Monthly HOA dues:$137.5
About this home
Built by M-I Homes. Welcome to 6412 Admirals Court in McKinney, Texas: a new construction single-story home thoughtfully designed with 4 bedrooms and 3 bathrooms.
Step inside to discover an open-concept living space that connects the main gathering areas seamlessly, creating a warm and inviting atmosphere for both daily routines and entertaining. The quality of design is evident throughout, with clean lines, functional layouts, and carefully selected finishes that bring a polished feel to every room.
Additional features include a kitchen island, built-in dining room cabinets, sloped ceilings, an extended covered patio, and a 2-car garage.
The owner's bedroom features a bay window, a large walk-in closet, and a private en-suite bathroom, providing a comfortable retreat at the end of each day. The covered patio extends your living space outdoors, offering a great spot to unwind.
This home is situated in a welcoming neighborhood with convenient proximity to parks, giving residents easy access to green spaces and outdoor recreation. The surrounding area reflects quality planning and a strong sense of community character, complementing the home's thoughtful design.
Schedule your visit today!...
Contact an agent
Home facts
- Year built:2026
- Subdivision & Development:Aster Park
- Listing ID #:21339844
- Added:48 day(s) ago
- Updated:September 17, 2026 at 11:55 AM
Rooms and interior
- Bedrooms:4
- Total bathrooms:3
- Full bathrooms:3
- Flooring:Carpet, Ceramic Tile, Wood
- Kitchen Description:Convection Oven, Dishwasher, Disposal, Gas Cooktop, Microwave, Vented Exhaust Fan
- Living area:2,129 sq. ft.
Heating and cooling
- Cooling:Ceiling Fans, Central Air, Electric
- Heating:Central, Natural Gas
- Central air:Yes
Structure and exterior
- Roof:Composition
- Year built:2026
- Building area:2,129 sq. ft.
- Lot area:0.14 Acres
- Lot Features:Few Trees, Landscaped, Sprinkler System, Subdivision
- Architectural Style:Traditional
- Construction Materials:Brick
- Foundation Description:Slab
- Levels:1 Story
Schools
- High school:Walnut Grove
- Middle school:Lorene Rogers
- Elementary school:Sam Johnson
Finances and disclosures
- Price:$499,990
- Price per sq. ft.:$234.85
Features and amenities
- Appliances:Convection Oven, Dishwasher, Disposal, Gas Cooktop, Gas Water Heater, Microwave, Tankless Water Heater, Vented Exhaust Fan
- Amenities:Bay Windows, Carbon Monoxide Detectors, Smoke Detectors
Parking
- Garage:Yes
- Garage spaces:2
 Information provided, in part, by North Texas Real Estate Information Systems, Inc. Last Updated September 17, 2026 Listings with the NTREIS logo are listed by brokerages other than CENTURY 21 Harvey Properties. GDAR Member Broker: Renee Harvey
New listings near 6412 Admirals Court
- New
 $1,525,000Active5 beds 6 baths5,493 sq. ft.
1700 Surrey Lane, McKinney, TX 75072
MLS# 21384129Listed by: RE/MAX FOUR CORNERS - New
 $125,000Active0.17 Acres
807 Odell Street, McKinney, TX 75069
MLS# 21388805Listed by: RE/MAX DALLAS SUBURBS - Open Sat, 12 to 4pmNew
 $730,000Active5 beds 4 baths3,306 sq. ft.
1608 Crown Point Road, McKinney, TX 75072
MLS# 21368654Listed by: REAL BROKER, LLC - New
 $690,000Active4 beds 4 baths3,313 sq. ft.
1300 Hodge Street, McKinney, TX 75071
MLS# 21388482Listed by: CITIWIDE ALLIANCE REALTY - New
 $533,370Active3 beds 2 baths2,037 sq. ft.
9816 Aspenglow Lane, McKinney, TX 75071
MLS# 21388504Listed by: WILLIAM ROBERDS - New
 $375,000Active3 beds 2 baths1,873 sq. ft.
2536 Shooting Star Drive, McKinney, TX 75071
MLS# 21378800Listed by: RE/MAX FOUR CORNERS - Open Sat, 1 to 4pmNew
 $615,000Active5 beds 3 baths2,882 sq. ft.
2710 Parkside Lane, McKinney, TX 75072
MLS# 21377082Listed by: EXP REALTY - New
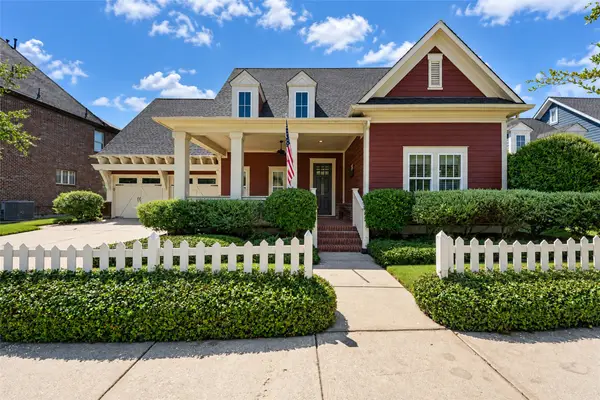 $640,000Active3 beds 2 baths2,531 sq. ft.
7205 Darrow Drive, McKinney, TX 75071
MLS# 21375875Listed by: COMPASS RE TEXAS, LLC - New
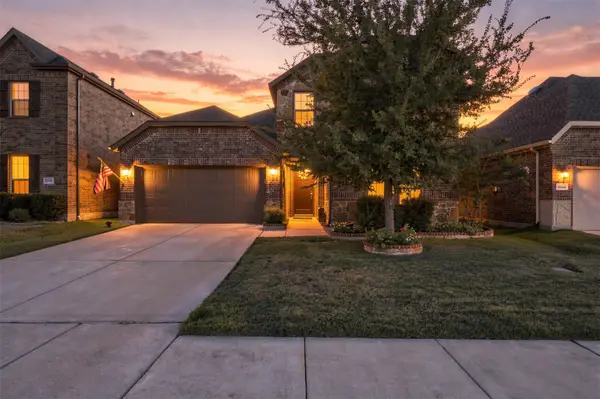 $495,000Active4 beds 3 baths2,202 sq. ft.
10936 Calvert Place, McKinney, TX 75071
MLS# 21367169Listed by: RUSSELL REALTY - New
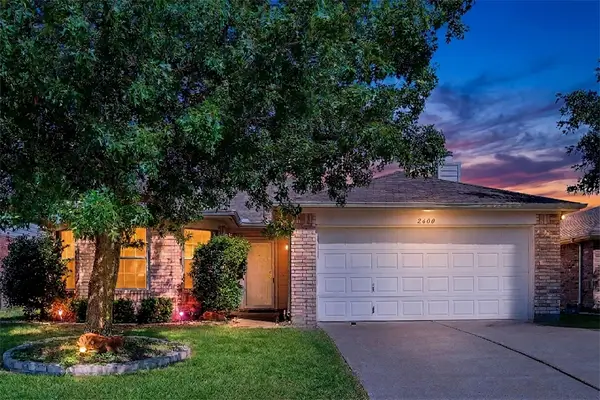 $305,000Active3 beds 2 baths1,595 sq. ft.
2600 Terrace Drive, McKinney, TX 75071
MLS# 21387301Listed by: KELLER WILLIAMS LEGACY


Protect your home and budget from life's surprises with an Assurant Home Warranty, backed by a partner that supports you through every step of homeownership. Explore Plans.
©2026 Century 21 Real Estate LLC. All rights reserved. CENTURY 21®, the CENTURY 21 Logo and C21® are service marks owned by Century 21 Real Estate LLC. Century 21 Real Estate LLC fully supports the principles of the Fair Housing Act and the Equal Opportunity Act. Each office is independently owned and operated. Listing information is deemed reliable but not guaranteed accurate.