
6412 Brownstone Drive, McKinney, TX 75070
Local realty services provided by:CENTURY 21 Middleton
Listed by: bonnie monroe
Office: keller williams legacy
MLS#:21422461
Source:GDAR
Price summary
- Price:$545,000
- Price per sq. ft.:$175.07
- Monthly HOA dues:$52.08
About this home
Fabulous opportunity in the Brookstone community with a gorgeous four-bedroom home offering a thoughtful layout, inviting living spaces, and a backyard designed to be enjoyed in every season. Just steps from the neighborhood park and Frisco ISD Elliott Elementary School, residents also enjoy community amenities including a clubhouse, tennis and pickleball courts, basketball court, pool, playground, greenspace and walking and biking trails. Trails are integrated within the community, providing exercise routes and connections to nearby parks like Erwin Park for biking and walking.
The first floor features the primary suite, a private office, and a dining room, along with an open kitchen, breakfast area and living room. The kitchen is well-appointed with beautiful quartzite countertops, a large island with additional seating, and a walk-in pantry. The adjoining living room is filled with natural light, with windows overlooking the landscaped backyard and a brick fireplace with a raised hearth.
Upstairs, three additional bedrooms and two full bathrooms provide plenty of room for family or guests. One bedroom and bathroom are positioned separately from the other bedrooms, offering added privacy. A spacious second living area or playroom provides flexibility.
The backyard extends the living space outdoors, with an oversized covered patio offering room for both dining and relaxing. A fire pit creates a natural gathering spot for evenings outside, while a separate workshop and storage area and a dedicated gardening center add practical functionality.
With its flexible floor plan, inviting outdoor spaces, and convenient location near the park and school, this Brookstone home offers a comfortable setting for everyday living and entertaining....
Contact an agent
Home facts
- Year built:2005
- Subdivision & Development:Brookstone Ph I
- Listing ID #:21422461
- Added:1 day(s) ago
- Updated:October 29, 2026 at 02:43 PM
Rooms and interior
- Bedrooms:4
- Total bathrooms:4
- Full bathrooms:3
- Half bathrooms:1
- Flooring:Carpet, Ceramic Tile, Luxury Vinyl Plank
- Kitchen Description:Dishwasher, Disposal, Electric Range, Microwave
- Living area:3,113 sq. ft.
Heating and cooling
- Cooling:Ceiling Fans, Central Air, Electric, Zoned
- Heating:Central, Fireplaces, Zoned
- Central air:Yes
Structure and exterior
- Roof:Composition
- Year built:2005
- Building area:3,113 sq. ft.
- Lot area:0.18 Acres
- Lot Features:Few Trees, Interior Lot, Landscaped, Lawn, Sprinkler System, Subdivision
- Architectural Style:Traditional
- Construction Materials:Brick
- Foundation Description:Slab
- Levels:2 Story
Schools
- High school:Emerson
- Middle school:Scoggins,Wortham
- Elementary school:Elliott
Finances and disclosures
- Price:$545,000
- Price per sq. ft.:$175.07
- Tax amount:$9,092
Features and amenities
- Appliances:Dishwasher, Disposal, Electric Range, Gas Water Heater, Microwave
- Amenities:Window Coverings
Parking
- Garage:Yes
- Garage spaces:2
 Information provided, in part, by North Texas Real Estate Information Systems, Inc. Last Updated October 29, 2026 Listings with the NTREIS logo are listed by brokerages other than CENTURY 21 Middleton.
New listings near 6412 Brownstone Drive
- New
 $335,000Active4 beds 3 baths2,097 sq. ft.
517 Ezra Lane, McKinney, TX 75069
MLS# 21421635Listed by: EBBY HALLIDAY REALTORS - New
 $450,000Active5 Acres
2729 Stickhorse Lane, McKinney, TX 75071
MLS# 21423415Listed by: GAGE REALTY - New
 $450,000Active4 beds 3 baths2,296 sq. ft.
3810 Rose Court, McKinney, TX 75070
MLS# 21411960Listed by: TEXAN ROOTS REAL ESTATE LLC. - New
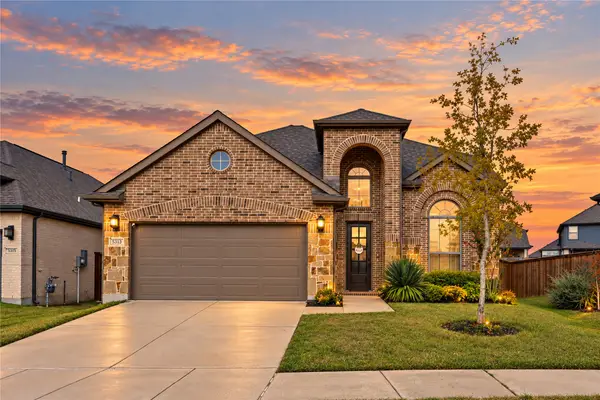 $565,000Active5 beds 4 baths2,721 sq. ft.
5313 Pratt Circle, McKinney, TX 75071
MLS# 21415837Listed by: KELLER WILLIAMS NO. COLLIN CTY - New
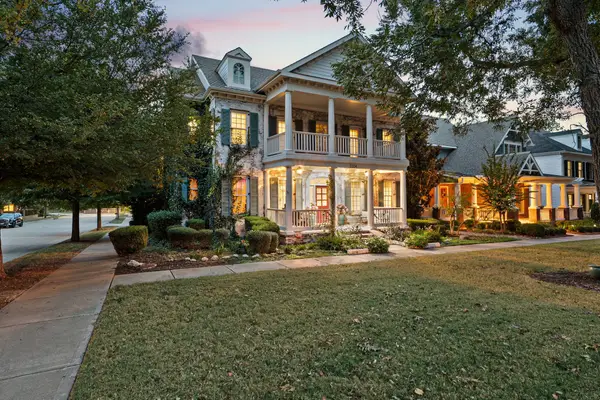 $995,000Active5 beds 5 baths4,224 sq. ft.
2324 Grassmere Lane, McKinney, TX 75071
MLS# 21419570Listed by: EXP REALTY - New
 $659,000Active4 beds 4 baths4,127 sq. ft.
3300 Nottingham Drive, McKinney, TX 75072
MLS# 21422348Listed by: LANEE SCOTT REALTORS, LLC - New
 $550,000Active4 beds 3 baths2,246 sq. ft.
6817 Creek Ferry, McKinney, TX 75071
MLS# 21415037Listed by: COMPASS RE TEXAS, LLC - New
 $1,200,000Active3 Acres
1721 Private Road 5312, McKinney, TX 75071
MLS# 21422283Listed by: DHS REALTY - Open Sat, 12 to 2pmNew
 $415,000Active3 beds 3 baths2,091 sq. ft.
2415 Peachtree Lane, McKinney, TX 75072
MLS# 21406319Listed by: KELLER WILLIAMS REALTY ALLEN


Protect your home and budget from life's surprises with an Assurant Home Warranty, backed by a partner that supports you through every step of homeownership. Explore Plans.
©2026 Century 21 Real Estate LLC. All rights reserved. CENTURY 21®, the CENTURY 21 Logo and C21® are service marks owned by Century 21 Real Estate LLC. Century 21 Real Estate LLC fully supports the principles of the Fair Housing Act and the Equal Opportunity Act. Each office is independently owned and operated. Listing information is deemed reliable but not guaranteed accurate.