
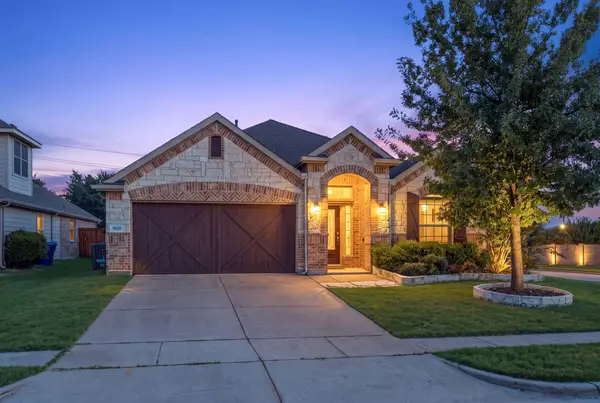
6504 Dynamite Drive, McKinney, TX 75070
Local realty services provided by:CENTURY 21 Mike Bowman, Inc.
Listed by: joe yoon, michelle yoon
Office: realty bank group
MLS#:21335125
Source:GDAR
Price summary
- Price:$689,000
- Price per sq. ft.:$226.79
- Monthly HOA dues:$91.25
About this home
This beautifully maintained Summerfield plan home in the Grove at Craig Ranch offers an exceptional blend of modern comfort, premium upgrades, and a highly desirable location within top-rated Frisco ISD. Featuring an inviting open-concept layout, the home showcases extensive Mohawk Glenbrook Hickory wood flooring throughout key areas , a stunning upgraded kitchen with Miami White 3cm quartz countertops, built-in Kitchen aid and Whirlpool SS appliances, pot-and-pan drawers, dual pull-out trash system, and a stylish Turkish Skyline hex backsplash . The spacious great room includes a stone-tile fireplace with a stained cedar mantel for a warm, elegant focal point . Upstairs, enjoy a dedicated media room and game room—perfect for entertainment—along with bedrooms offering serene park views. Bathrooms feature upgraded Venetian marble counters, undermount sinks, brushed-nickel Moen fixtures, and enhanced tile selections throughout . Additional highlights include a built-in pet space, upgraded iron front door, metal stair balusters, tankless water heater, and 2 inch white blinds on all operable windows. The home is well cared for inside and out, complemented by a new roof installed in 2023, a covered patio, and a private fenced backyard. Located in front of the beautiful community park and in a safe, friendly neighborhood with easy access to both Highway 121 and Highway 75, this home delivers convenience, quality, and lifestyle in one of McKinney’s most sought-after communities....
Contact an agent
Home facts
- Year built:2020
- Subdivision & Development:Grove At Craig Ranch Ph #1, The
- Listing ID #:21335125
- Added:56 day(s) ago
- Updated:September 13, 2026 at 11:49 AM
Rooms and interior
- Bedrooms:4
- Total bathrooms:3
- Full bathrooms:3
- Flooring:Carpet, Ceramic Tile, Wood
- Kitchen Description:Convection Oven, Dishwasher, Disposal, Electric Oven, Gas Cooktop, Gas Range
- Living area:3,038 sq. ft.
Heating and cooling
- Cooling:Ceiling Fans, Central Air, Electric
- Heating:Central, Natural Gas
- Central air:Yes
Structure and exterior
- Roof:Composition
- Year built:2020
- Building area:3,038 sq. ft.
- Lot area:0.13 Acres
- Architectural Style:Traditional
- Construction Materials:Brick, Stone Veneer
- Foundation Description:Slab
- Levels:2 Story
Schools
- High school:Emerson
- Middle school:Scoggins
- Elementary school:Elliott
Finances and disclosures
- Price:$689,000
- Price per sq. ft.:$226.79
- Tax amount:$11,250
Features and amenities
- Appliances:Convection Oven, Dishwasher, Disposal, Electric Oven, Gas Cooktop, Gas Range
- Amenities:Carbon Monoxide Detectors, Fire Alarm, Smoke Detectors
Parking
- Garage:Yes
- Garage spaces:2
 Information provided, in part, by North Texas Real Estate Information Systems, Inc. Last Updated September 13, 2026 Listings with the NTREIS logo are listed by brokerages other than CENTURY 21 Mike Bowman, Inc.. GDAR Member Broker: Dave Bowman
New listings near 6504 Dynamite Drive
- New
 $349,900Active3 beds 2 baths1,669 sq. ft.
4502 Highlands Drive, McKinney, TX 75070
MLS# 21384606Listed by: PIONEER DFW REALTY, LLC - Open Sun, 1 to 3pmNew
 $600,000Active3 beds 3 baths2,370 sq. ft.
2412 Forest Court, McKinney, TX 75072
MLS# 21384944Listed by: RE/MAX FOUR CORNERS - New
 $429,900Active3 beds 2 baths1,844 sq. ft.
900 Park Meadow Lane, McKinney, TX 75071
MLS# 21380515Listed by: EBBY HALLIDAY REALTORS - New
 $550,000Active4 beds 3 baths3,261 sq. ft.
3112 Avery Lane, McKinney, TX 75070
MLS# 21383230Listed by: STONEBRIAR REALTY GROUP - New
 $425,000Active4 beds 2 baths1,775 sq. ft.
313 Cherry Spring Drive, McKinney, TX 75072
MLS# 21384662Listed by: STONEBRIAR REALTY GROUP - New
 $315,000Active4 beds 3 baths2,059 sq. ft.
4700 Shamrock Hill Lane, McKinney, TX 75071
MLS# 21382728Listed by: DFWCITYHOMES - New
 $345,000Active3 beds 3 baths1,694 sq. ft.
917 Utica Drive, McKinney, TX 75069
MLS# 21384853Listed by: WEICHERT REALTORS/PROPERTY PARTNERS - New
 $788,990Active4 beds 5 baths3,728 sq. ft.
3920 Bentsen Street, McKinney, TX 75071
MLS# 21384697Listed by: COLLEEN FROST REAL ESTATE SERV - New
 $630,000Active4 beds 3 baths2,441 sq. ft.
8545 Brookhaven Drive, McKinney, TX 75071
MLS# 21384774Listed by: FISHTAIL REALTY LC - Open Sun, 2 to 4pmNew
 $495,000Active4 beds 4 baths3,003 sq. ft.
5416 Ridgepass Lane, McKinney, TX 75071
MLS# 21376578Listed by: COLDWELL BANKER APEX, REALTORS


Protect your home and budget from life's surprises with an Assurant Home Warranty, backed by a partner that supports you through every step of homeownership. Explore Plans.
©2026 Century 21 Real Estate LLC. All rights reserved. CENTURY 21®, the CENTURY 21 Logo and C21® are service marks owned by Century 21 Real Estate LLC. Century 21 Real Estate LLC fully supports the principles of the Fair Housing Act and the Equal Opportunity Act. Each office is independently owned and operated. Listing information is deemed reliable but not guaranteed accurate.