
6808 Echo Canyon Drive, McKinney, TX 75072
Local realty services provided by:CENTURY 21 Crew
6808 Echo Canyon Drive,McKinney, TX 75072
$1,099,000
- 4 Beds
- 4 Baths
- 4,513 sq. ft.
- Single family
- Active
Listed by: christie thornton
Office: re/max four corners
MLS#:21369647
Source:GDAR
Price summary
- Price:$1,099,000
- Price per sq. ft.:$243.52
- Monthly HOA dues:$83.58
About this home
WELCOME HOME to this truly one-of-a-kind custom Huntington home, where timeless Southern charm, exceptional craftsmanship and a warm, inviting style set it apart from the moment you arrive. Meticulously cared for by the original owners, this special home is situated on an oversized corner lot in highly sought-after Lakeside Crossing of Stonebridge Ranch and welcomes you with beautiful curb appeal, a charming front porch and a three-car swing garage. Step inside to rich hardwood flooring, abundant natural light and beautiful woodwork and built-ins that give this home its distinctive character. The spacious entry opens to a charming den that offers the perfect second living area, office or flex space featuring a built-in desk. The kitchen is truly the heart of the home, featuring a large island, double ovens, built-in refrigerator, abundant cabinetry, Butler's pantry and plenty of space for gathering and entertaining. The expansive primary suite stretches across the rear of the home with beautiful views of the backyard oasis and offers a peaceful retreat at the end of the day. Step outside and you may never want to leave! Designed for both entertaining & everyday enjoyment, the backyard features an oversized 10-foot saltwater diving pool with spa and water features, an expansive covered patio, outdoor kitchen with built-in grill, turf and your own putting green. Whether hosting friends, spending time with family or simply relaxing by the pool, this backyard has it all. Upstairs offers three generously sized bedrooms, two full baths, a spacious game room and media room, plus additional built-ins and exceptional closet and storage space. Three new hvac units replaced in 2024, a newer roof, PLUS MORE. From the custom wood details and gracious Southern-inspired style to the incredible indoor and outdoor living spaces, this is a home that simply feels special. Come experience it for yourself—you'll feel at home the moment you walk through the door!...
Contact an agent
Home facts
- Year built:2004
- Subdivision & Development:Lakeside Crossing
- Listing ID #:21369647
- Added:1 day(s) ago
- Updated:August 26, 2026 at 04:53 AM
Rooms and interior
- Bedrooms:4
- Total bathrooms:4
- Full bathrooms:3
- Half bathrooms:1
- Flooring:Carpet, Ceramic Tile, Wood
- Kitchen Description:Dishwasher, Disposal, Double Oven, Gas Cooktop, Microwave, Refrigerator, Vented Exhaust Fan
- Living area:4,513 sq. ft.
Structure and exterior
- Roof:Composition
- Year built:2004
- Building area:4,513 sq. ft.
- Lot area:0.32 Acres
- Lot Features:Corner Lot, Few Trees, Landscaped
- Architectural Style:Traditional
- Foundation Description:Slab
- Levels:2 Story
Schools
- High school:Mckinney Boyd
- Middle school:Dowell
- Elementary school:Glenoaks
Finances and disclosures
- Price:$1,099,000
- Price per sq. ft.:$243.52
- Tax amount:$18,134
Features and amenities
- Appliances:Dishwasher, Disposal, Double Oven, Gas Cooktop, Microwave, Plumbed For Gas, Refrigerator, Some Gas Appliances, Vented Exhaust Fan
- Amenities:Bay Windows, Window Coverings
Parking
- Garage:Yes
- Garage spaces:3
 Information provided, in part, by North Texas Real Estate Information Systems, Inc. Last Updated August 26, 2026 Listings with the NTREIS logo are listed by brokerages other than CENTURY 21 Crew. GDAR Member Broker: William Medlock
New listings near 6808 Echo Canyon Drive
- New
 $3,990,000Active4.2 Acres
TBD Virginia Parkway, McKinney, TX 75071
MLS# 21369280Listed by: EXP REALTY - New
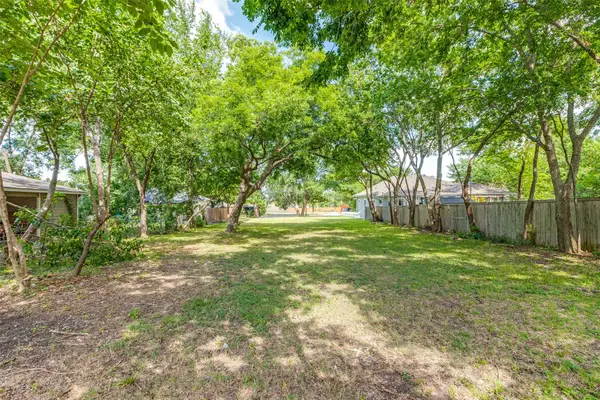 $349,000Active0.37 Acres
605 N Kentucky Street, McKinney, TX 75069
MLS# 21368399Listed by: BRIGGS FREEMAN SOTHEBY'S INT'L - New
 $887,322Active4 beds 5 baths3,575 sq. ft.
3808 Launch Road, McKinney, TX 75071
MLS# 21369013Listed by: COLLEEN FROST REAL ESTATE SERV - Open Sat, 1:30 to 3pmNew
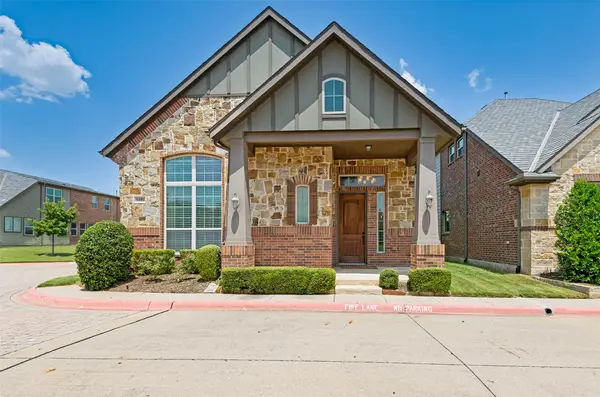 $530,000Active3 beds 3 baths2,894 sq. ft.
5101 Kentwood Drive, McKinney, TX 75070
MLS# 21357905Listed by: BRIGGS FREEMAN SOTHEBY'S INT'L - New
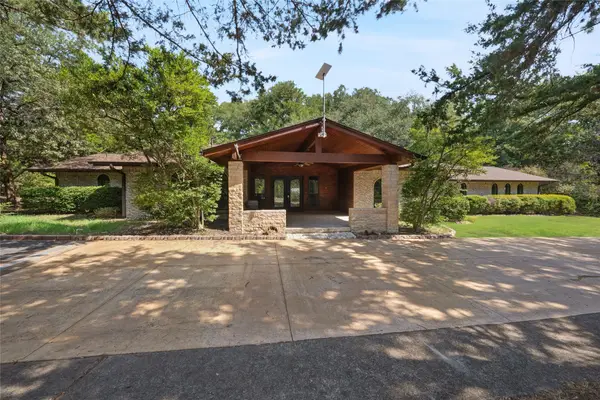 $999,000Active3 beds 3 baths3,098 sq. ft.
2485 County Road 852, McKinney, TX 75071
MLS# 21350702Listed by: LPT REALTY LLC - New
 $539,900Active4 beds 3 baths3,509 sq. ft.
5305 Grove Cove Drive, McKinney, TX 75071
MLS# 21363507Listed by: TAH TEXAS SERVICES - New
 $924,900Active4 beds 3 baths3,808 sq. ft.
3505 Wycliff Avenue, McKinney, TX 75071
MLS# 21366197Listed by: COPE REALTY, LLC - New
 $400,000Active4 beds 2 baths2,405 sq. ft.
8404 Blacktail Trail, McKinney, TX 75070
MLS# 21368962Listed by: OPENDOOR BROKERAGE, LLC - New
 $560,900Active4 beds 3 baths1,942 sq. ft.
416 Spruce Brook Drive, McKinney, TX 75071
MLS# 21368967Listed by: PERRY HOMES REALTY LLC - Open Sat, 3 to 5pmNew
 $1,175,000Active5 beds 7 baths5,185 sq. ft.
1820 Paxton Pass, McKinney, TX 75071
MLS# 21368082Listed by: MONUMENT REALTY


Protect your home and budget from life's surprises with an Assurant Home Warranty, backed by a partner that supports you through every step of homeownership. Explore Plans.
©2026 Century 21 Real Estate LLC. All rights reserved. CENTURY 21®, the CENTURY 21 Logo and C21® are service marks owned by Century 21 Real Estate LLC. Century 21 Real Estate LLC fully supports the principles of the Fair Housing Act and the Equal Opportunity Act. Each office is independently owned and operated. Listing information is deemed reliable but not guaranteed accurate.