
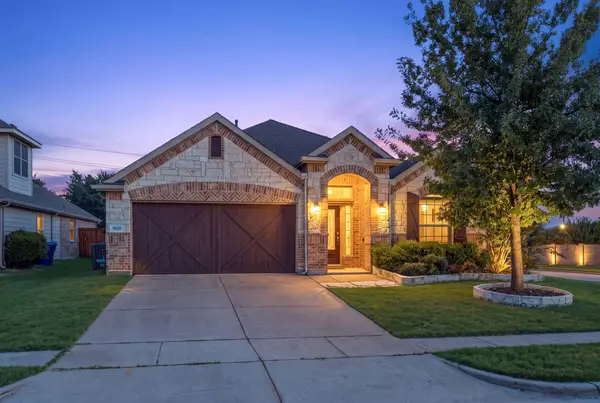
6908 Badlands Drive, McKinney, TX 75070
Local realty services provided by:CENTURY 21 Middleton
6908 Badlands Drive,McKinney, TX 75070
$600,000
- 4 Beds
- 3 Baths
- 3,149 sq. ft.
- Single family
- Active
Listed by: shana acquisto, hannah ewing
Office: acquisto real estate
MLS#:21277447
Source:GDAR
Price summary
- Price:$600,000
- Price per sq. ft.:$190.54
- Monthly HOA dues:$72.92
About this home
Settle in this fall and be home in time for the holidays! This impeccably maintained home is completely move-in ready and available for immediate occupancy, with a pre-inspection already completed for added peace of mind. Unpack, settle in, and start enjoying the season in a home designed for gathering and making memories.
Thoughtfully updated throughout, recent improvements include refinished hardwood floors and new carpet (2025), along with beautifully renovated secondary bathrooms featuring designer tile, walk-in showers, and frameless glass. Step outside to an oversized covered patio with a gas line for grilling - the perfect setting for crisp fall mornings, family cookouts, and evenings with friends.
Located in the highly sought-after Stone Hollow community and zoned to Frisco ISD, this home offers an exceptional floor plan designed to give everyone space while keeping the heart of the home connected. A private downstairs guest suite with a full bath is thoughtfully separated from the primary suite, making it ideal for guests, older children, or multi-generational living. French doors create a dedicated home office, while upstairs you'll find a spacious game room and media room with plenty of room for everyone to spread out.
The location is just as impressive. Spend weekends at Gabe Nesbitt Community Park with its playgrounds, trails, tennis courts, baseball fields, and skate park, or cool off at Apex Centre with its fitness center, indoor pool, and water slides. H-E-B, Trader Joe's, shopping, dining, and everyday conveniences are all just minutes away.
Move-in ready, pre-inspected, beautifully updated, and designed for the way families live today - this is the home where you can settle in this fall and start making memories from day one....
Contact an agent
Home facts
- Year built:2016
- Subdivision & Development:Stone Hollow Add Ph Four
- Listing ID #:21277447
- Added:106 day(s) ago
- Updated:September 12, 2026 at 11:59 AM
Rooms and interior
- Bedrooms:4
- Total bathrooms:3
- Full bathrooms:3
- Flooring:Carpet, Ceramic Tile, Hardwood
- Kitchen Description:Dishwasher, Disposal, Gas Cooktop, Gas Oven, Microwave, Water Softener
- Living area:3,149 sq. ft.
Heating and cooling
- Cooling:Ceiling Fans, Central Air, Electric
- Heating:Central, Natural Gas
- Central air:Yes
Structure and exterior
- Roof:Composition
- Year built:2016
- Building area:3,149 sq. ft.
- Lot area:0.13 Acres
- Lot Features:Interior Lot, Landscaped, Level
- Architectural Style:Traditional
- Construction Materials:Brick
- Foundation Description:Slab
- Levels:2 Story
Schools
- High school:Emerson
- Middle school:Scoggins,Wortham
- Elementary school:Comstock
Finances and disclosures
- Price:$600,000
- Price per sq. ft.:$190.54
- Tax amount:$11,219
Features and amenities
- Appliances:Dishwasher, Disposal, Gas Cooktop, Gas Oven, Microwave, Plumbed For Gas, Some Gas Appliances, Water Softener
- Amenities:Home Theater, Security System, Security System Owned, Smoke Detectors, Window Coverings, Wireless
Parking
- Garage:Yes
- Garage spaces:2
 Information provided, in part, by North Texas Real Estate Information Systems, Inc. Last Updated September 12, 2026 Listings with the NTREIS logo are listed by brokerages other than CENTURY 21 Middleton.
New listings near 6908 Badlands Drive
- Open Sat, 12 to 2pmNew
 $429,900Active3 beds 2 baths1,844 sq. ft.
900 Park Meadow Lane, McKinney, TX 75071
MLS# 21380515Listed by: EBBY HALLIDAY REALTORS - New
 $550,000Active4 beds 3 baths3,261 sq. ft.
3112 Avery Lane, McKinney, TX 75070
MLS# 21383230Listed by: STONEBRIAR REALTY GROUP - New
 $425,000Active4 beds 2 baths1,775 sq. ft.
313 Cherry Spring Drive, McKinney, TX 75072
MLS# 21384662Listed by: STONEBRIAR REALTY GROUP - New
 $315,000Active4 beds 3 baths2,059 sq. ft.
4700 Shamrock Hill Lane, McKinney, TX 75071
MLS# 21382728Listed by: DFWCITYHOMES - New
 $345,000Active3 beds 3 baths1,694 sq. ft.
917 Utica Drive, McKinney, TX 75069
MLS# 21384853Listed by: WEICHERT REALTORS/PROPERTY PARTNERS - New
 $788,990Active4 beds 5 baths3,728 sq. ft.
3920 Bentsen Street, McKinney, TX 75071
MLS# 21384697Listed by: COLLEEN FROST REAL ESTATE SERV - New
 $630,000Active4 beds 3 baths2,441 sq. ft.
8545 Brookhaven Drive, McKinney, TX 75071
MLS# 21384774Listed by: FISHTAIL REALTY LC - Open Sun, 2 to 4pmNew
 $495,000Active4 beds 4 baths3,003 sq. ft.
5416 Ridgepass Lane, McKinney, TX 75071
MLS# 21376578Listed by: COLDWELL BANKER APEX, REALTORS - New
 $312,000Active2 beds 3 baths1,527 sq. ft.
3013 Gaylord Drive, McKinney, TX 75070
MLS# 21380100Listed by: ACQUISTO REAL ESTATE - Open Sun, 1 to 3pmNew
 $675,000Active4 beds 4 baths3,616 sq. ft.
2717 Oak Blossom Drive, McKinney, TX 75071
MLS# 21380603Listed by: LPT REALTY LLC


Protect your home and budget from life's surprises with an Assurant Home Warranty, backed by a partner that supports you through every step of homeownership. Explore Plans.
©2026 Century 21 Real Estate LLC. All rights reserved. CENTURY 21®, the CENTURY 21 Logo and C21® are service marks owned by Century 21 Real Estate LLC. Century 21 Real Estate LLC fully supports the principles of the Fair Housing Act and the Equal Opportunity Act. Each office is independently owned and operated. Listing information is deemed reliable but not guaranteed accurate.