
7011 Old York Road, McKinney, TX 75072
Local realty services provided by:CENTURY 21 Judge Fite Company
7011 Old York Road,McKinney, TX 75072
$1,199,999Last list price
- 4 Beds
- 5 Baths
- - sq. ft.
- Single family
- Sold
Listed by: rafaella smith
Office: coldwell banker apex, realtors
MLS#:21280654
Source:GDAR
Sorry, we are unable to map this address
Price summary
- Price:$1,199,999
- Monthly HOA dues:$87.75
About this home
Luxury should feel effortless, this transformed Stonebridge Ranch home delivers exactly that. With over 3,100 square feet on the first floor alone, this rare floor-plan lives like a one-story while offering just enough more. Every inch has been thoughtfully redesigned with timeless organic modern finishes, creating a home that feels warm, sophisticated, and completely move-in ready. Natural light pours in through all the new windows and expansive sliding glass doors, highlighting the wide-plank white oak flooring, soaring ceilings, striking wood beams and designer lighting throughout. The chef's kitchen is the true centerpiece of the home featuring floor to ceiling cabinetry, a 60 inch built-in refrigerator, professional grade gas cooktop, double ovens, over-sized island, butler's pantry, wet bar with ice-maker and abundant storage - perfectly designed for everyday living and effortless entertaining. The first floor primary suite is a peaceful luxurious retreat and a second private ensuite bedroom is ideal for guests, extended family or home office. Upstairs two additional ensuite bedrooms and an expansive covered balcony with pond views offering an additional living space. Outside enjoy outdoor kitchen, spacious patios and a tranquil setting with space for a pool if desired. Beyond the home itself the award winning Stonebridge Ranch community gives you access to trails, parks, ponds, tennis and pickleball, community pools and access to Stonebridge Country Club and charming Adriatica Village. North Texas continues to grow - corporate headquarters, PGA, McKinney airport and downtown McKinney are all nearby. This truly move-in ready home is one you want to experience in person!...
Contact an agent
Home facts
- Year built:1988
- Subdivision & Development:Wellington Point Ph I
- Listing ID #:21280654
- Added:109 day(s) ago
- Updated:September 17, 2026 at 06:06 AM
Rooms and interior
- Bedrooms:4
- Total bathrooms:5
- Full bathrooms:4
- Half bathrooms:1
- Flooring:Luxury Vinyl Plank, Marble, Tile, Wood
- Kitchen Description:Built In Refrigerator, Convection Oven, Dishwasher, Disposal, Double Oven, Gas Cooktop, Ice Maker, Microwave, Refrigerator, Some Commercial Grade, Vented Exhaust Fan, Wine Cooler
Heating and cooling
- Cooling:Attic Fan, Ceiling Fans, Central Air, Electric, Gas, Zoned
- Heating:Central, Electric, Fireplaces, Natural Gas, Zoned
- Central air:Yes
Structure and exterior
- Roof:Composition
- Year built:1988
- Lot Features:Interior Lot, Landscaped, Sprinkler System, Subdivision
- Architectural Style:Traditional
- Construction Materials:Brick
- Foundation Description:Slab
- Levels:2 Story
Schools
- High school:Mckinney Boyd
- Middle school:Dowell
- Elementary school:Bennett
Finances and disclosures
- Price:$1,199,999
- Tax amount:$14,391
Features and amenities
- Appliances:Built In Refrigerator, Convection Oven, Dishwasher, Disposal, Double Oven, Gas Cooktop, Ice Maker, Microwave, Plumbed For Gas, Range, Refrigerator, Some Commercial Grade, Some Gas Appliances, Vented Exhaust Fan, Wine Cooler
- Amenities:Skylights, Smoke Detectors
Parking
- Garage:Yes
- Garage spaces:3
 Information provided, in part, by North Texas Real Estate Information Systems, Inc. Last Updated September 17, 2026 Listings with the NTREIS logo are listed by brokerages other than CENTURY 21 Judge Fite Company. GDAR Member Broker: Ashley Conlon
New listings near 7011 Old York Road
- New
 $1,525,000Active5 beds 6 baths5,493 sq. ft.
1700 Surrey Lane, McKinney, TX 75072
MLS# 21384129Listed by: RE/MAX FOUR CORNERS - New
 $125,000Active0.17 Acres
807 Odell Street, McKinney, TX 75069
MLS# 21388805Listed by: RE/MAX DALLAS SUBURBS - Open Sat, 12 to 4pmNew
 $730,000Active5 beds 4 baths3,306 sq. ft.
1608 Crown Point Road, McKinney, TX 75072
MLS# 21368654Listed by: REAL BROKER, LLC - New
 $690,000Active4 beds 4 baths3,313 sq. ft.
1300 Hodge Street, McKinney, TX 75071
MLS# 21388482Listed by: CITIWIDE ALLIANCE REALTY - New
 $533,370Active3 beds 2 baths2,037 sq. ft.
9816 Aspenglow Lane, McKinney, TX 75071
MLS# 21388504Listed by: WILLIAM ROBERDS - New
 $375,000Active3 beds 2 baths1,873 sq. ft.
2536 Shooting Star Drive, McKinney, TX 75071
MLS# 21378800Listed by: RE/MAX FOUR CORNERS - Open Sat, 1 to 4pmNew
 $615,000Active5 beds 3 baths2,882 sq. ft.
2710 Parkside Lane, McKinney, TX 75072
MLS# 21377082Listed by: EXP REALTY - New
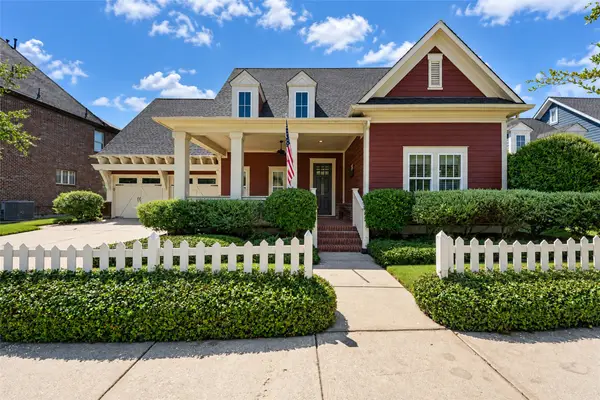 $640,000Active3 beds 2 baths2,531 sq. ft.
7205 Darrow Drive, McKinney, TX 75071
MLS# 21375875Listed by: COMPASS RE TEXAS, LLC - New
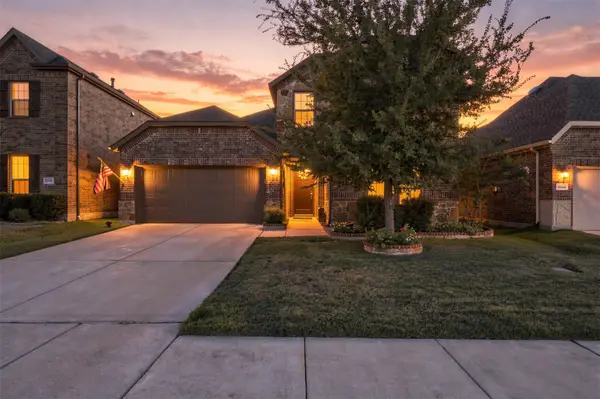 $495,000Active4 beds 3 baths2,202 sq. ft.
10936 Calvert Place, McKinney, TX 75071
MLS# 21367169Listed by: RUSSELL REALTY - New
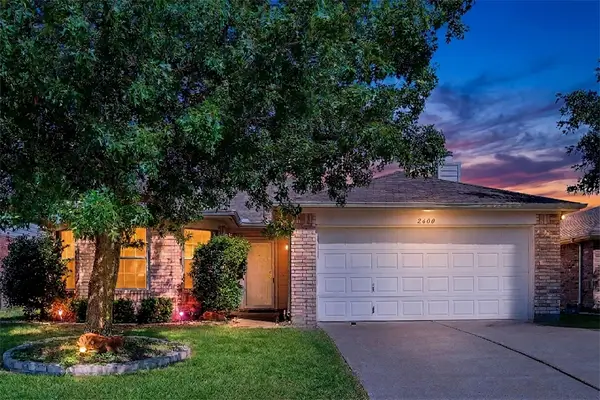 $305,000Active3 beds 2 baths1,595 sq. ft.
2600 Terrace Drive, McKinney, TX 75071
MLS# 21387301Listed by: KELLER WILLIAMS LEGACY


Protect your home and budget from life's surprises with an Assurant Home Warranty, backed by a partner that supports you through every step of homeownership. Explore Plans.
©2026 Century 21 Real Estate LLC. All rights reserved. CENTURY 21®, the CENTURY 21 Logo and C21® are service marks owned by Century 21 Real Estate LLC. Century 21 Real Estate LLC fully supports the principles of the Fair Housing Act and the Equal Opportunity Act. Each office is independently owned and operated. Listing information is deemed reliable but not guaranteed accurate.