
705 Challenger Drive, McKinney, TX 75072
Local realty services provided by:CENTURY 21 Gold Coat Realtors
Listed by: jennifer hansen
Office: real broker, llc.
MLS#:21308984
Source:GDAR
Price summary
- Price:$450,000
- Price per sq. ft.:$216.97
- Monthly HOA dues:$88.33
About this home
* Brand new roof and new carpet in all bedrooms- July 2026!!* Welcome to this beautiful 3-bedroom, 2-bathroom home with a dedicated space for a home office or playroom in the highly sought-after Reserve at Westridge community in McKinney, Texas. Located within top-rated Prosper ISD and zoned to Furr Elementary School, this move-in ready home combines comfort, convenience, and an exceptional location.
Filled with abundant natural light, the open-concept layout features neutral designer tones throughout, creating a bright and inviting atmosphere that complements any style. The spacious kitchen is equipped with granite countertops, stainless steel appliances, a gas cooktop, and ample cabinet space—ideal for both everyday living and entertaining.
A private, dedicated office provides the perfect work-from-home setup, study space, or flex room without sacrificing a bedroom.
One of the home's standout features is its premium lot with no rear residential neighbors! Enjoy the quiet and privacy of your backyard.
Residents of The Reserve at Westridge enjoy access to outstanding community amenities, including multiple resort-style pools, walking trails, and a scenic neighborhood lake—perfect for evening strolls and weekend relaxation.
Conveniently located near major highways, shopping, dining, and entertainment in both McKinney and Frisco, this home offers easy access to everything North Texas has to offer.
If you're searching for a move-in ready home in Prosper ISD, a home with a dedicated office, or a property in The Reserve at Westridge, this exceptional opportunity deserves a closer look. Schedule your private showing today....
Contact an agent
Home facts
- Year built:2014
- Subdivision & Development:Reserve At Westridge Ph 6 The
- Listing ID #:21308984
- Added:83 day(s) ago
- Updated:September 17, 2026 at 03:14 AM
Rooms and interior
- Bedrooms:3
- Total bathrooms:2
- Full bathrooms:2
- Flooring:Carpet, Tile, Wood
- Kitchen Description:Dishwasher, Disposal, Gas Cooktop, Microwave
- Living area:2,074 sq. ft.
Heating and cooling
- Cooling:Central Air, Electric
- Heating:Central, Natural Gas
- Central air:Yes
Structure and exterior
- Roof:Composition
- Year built:2014
- Building area:2,074 sq. ft.
- Lot area:0.13 Acres
- Architectural Style:Traditional
- Construction Materials:Brick
- Foundation Description:Slab
- Levels:1 Story
Schools
- High school:Rock Hill
- Middle school:Bill Hays
- Elementary school:Jack and June Furr
Finances and disclosures
- Price:$450,000
- Price per sq. ft.:$216.97
- Tax amount:$8,664
Features and amenities
- Appliances:Dishwasher, Disposal, Gas Cooktop, Gas Water Heater, Microwave
Parking
- Garage:Yes
- Garage spaces:2
 Information provided, in part, by North Texas Real Estate Information Systems, Inc. Last Updated September 17, 2026 Listings with the NTREIS logo are listed by brokerages other than CENTURY 21 Gold Coat Realtors. GDAR Member Broker: Katherine Hein
New listings near 705 Challenger Drive
- New
 $1,525,000Active5 beds 6 baths5,493 sq. ft.
1700 Surrey Lane, McKinney, TX 75072
MLS# 21384129Listed by: RE/MAX FOUR CORNERS - New
 $125,000Active0.17 Acres
807 Odell Street, McKinney, TX 75069
MLS# 21388805Listed by: RE/MAX DALLAS SUBURBS - Open Sat, 12 to 4pmNew
 $730,000Active5 beds 4 baths3,306 sq. ft.
1608 Crown Point Road, McKinney, TX 75072
MLS# 21368654Listed by: REAL BROKER, LLC - New
 $690,000Active4 beds 4 baths3,313 sq. ft.
1300 Hodge Street, McKinney, TX 75071
MLS# 21388482Listed by: CITIWIDE ALLIANCE REALTY - New
 $533,370Active3 beds 2 baths2,037 sq. ft.
9816 Aspenglow Lane, McKinney, TX 75071
MLS# 21388504Listed by: WILLIAM ROBERDS - New
 $375,000Active3 beds 2 baths1,873 sq. ft.
2536 Shooting Star Drive, McKinney, TX 75071
MLS# 21378800Listed by: RE/MAX FOUR CORNERS - Open Sat, 1 to 4pmNew
 $615,000Active5 beds 3 baths2,882 sq. ft.
2710 Parkside Lane, McKinney, TX 75072
MLS# 21377082Listed by: EXP REALTY - New
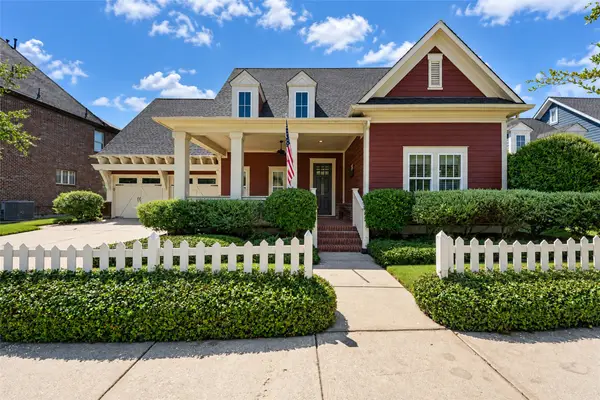 $640,000Active3 beds 2 baths2,531 sq. ft.
7205 Darrow Drive, McKinney, TX 75071
MLS# 21375875Listed by: COMPASS RE TEXAS, LLC - New
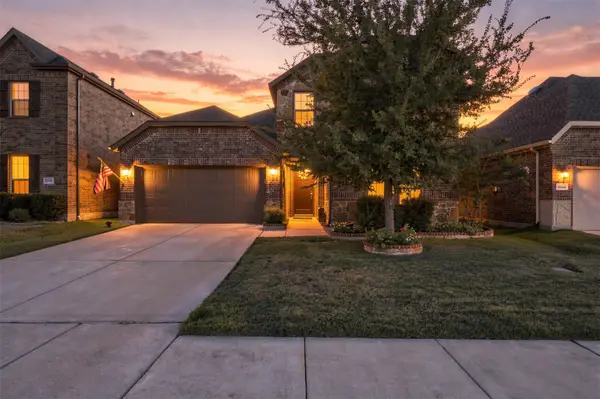 $495,000Active4 beds 3 baths2,202 sq. ft.
10936 Calvert Place, McKinney, TX 75071
MLS# 21367169Listed by: RUSSELL REALTY - New
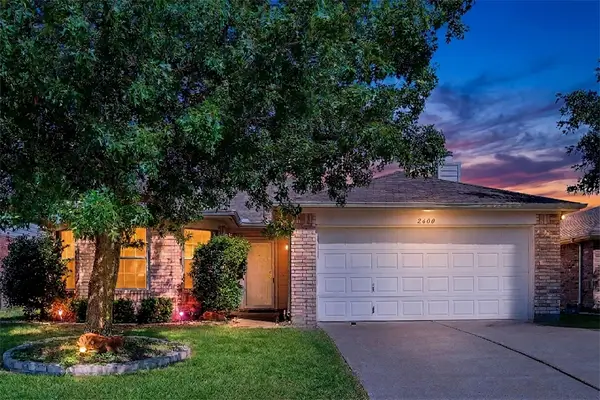 $305,000Active3 beds 2 baths1,595 sq. ft.
2600 Terrace Drive, McKinney, TX 75071
MLS# 21387301Listed by: KELLER WILLIAMS LEGACY


Protect your home and budget from life's surprises with an Assurant Home Warranty, backed by a partner that supports you through every step of homeownership. Explore Plans.
©2026 Century 21 Real Estate LLC. All rights reserved. CENTURY 21®, the CENTURY 21 Logo and C21® are service marks owned by Century 21 Real Estate LLC. Century 21 Real Estate LLC fully supports the principles of the Fair Housing Act and the Equal Opportunity Act. Each office is independently owned and operated. Listing information is deemed reliable but not guaranteed accurate.