
708 Hackberry Ridge Drive, McKinney, TX 75072
Local realty services provided by:CENTURY 21 Elite
Listed by: jane clark
Office: keller williams no. collin cty
MLS#:21323785
Source:GDAR
Price summary
- Price:$749,975
- Price per sq. ft.:$229.42
- Monthly HOA dues:$87.75
About this home
A sparkling backyard oasis takes center stage, where a stunning pool, towering mature trees, and an expansive covered outdoor living area create the perfect setting for relaxing or entertaining. Complete with a masonry fireplace, built-in gas grill, mini refrigerator, additional gas burner, and generous storage, this outdoor retreat is designed for year-round enjoyment. Perfectly positioned directly across from Stonebridge Ranch's scenic walking and jogging trails, this home offers the ideal blend of privacy, recreation, and convenience. Inside, rich wood floors, crown molding, built-in shelving, and walls of windows create a warm, inviting atmosphere. The living room is anchored by a beautiful fireplace and showcases picturesque views of the backyard, creating a seamless connection between indoor and outdoor living. A private home office and elegant formal dining room provide dedicated spaces for working from home and entertaining guests. Just off the main living area, a flex space offers endless possibilities for a study area, hobby room, playroom, or second office. The thoughtfully designed floor plan places all bedrooms on the first floor, including the private primary suite featuring dual vanities and a well-appointed ensuite bath. The bright kitchen blends style and function with white cabinetry, granite countertops, a center island, gas cooktop, and a sunny breakfast area surrounded by windows overlooking the backyard. Upstairs offers even more flexibility with a media room equipped with a projector and screen, full bath, and large walk-in closet, making it an ideal guest retreat, bonus room, or additional living space. From the exceptional outdoor living and highly desirable first-floor bedroom layout to the timeless finishes and prime location across from Stonebridge Ranch's walking and jogging trails, this home offers a lifestyle that's as comfortable as it is unforgettable. Recently updated carpet and paint....
Contact an agent
Home facts
- Year built:1999
- Subdivision & Development:Hackberry Ridge
- Listing ID #:21323785
- Added:38 day(s) ago
- Updated:August 18, 2026 at 03:51 PM
Rooms and interior
- Bedrooms:4
- Total bathrooms:4
- Full bathrooms:3
- Half bathrooms:1
- Flooring:Carpet, Tile
- Kitchen Description:Dishwasher, Disposal, Gas Cooktop, Microwave, Refrigerator, Water Purifier
- Living area:3,269 sq. ft.
Heating and cooling
- Cooling:Ceiling Fans, Central Air
- Heating:Central, Fireplaces
- Central air:Yes
Structure and exterior
- Roof:Composition
- Year built:1999
- Building area:3,269 sq. ft.
- Lot area:0.32 Acres
- Lot Features:Interior Lot, Landscaped, Many Trees, Subdivision
- Architectural Style:Traditional
- Construction Materials:Brick
- Foundation Description:Slab
Schools
- High school:Mckinney Boyd
- Middle school:Dowell
- Elementary school:Bennett
Finances and disclosures
- Price:$749,975
- Price per sq. ft.:$229.42
- Tax amount:$12,955
Features and amenities
- Appliances:Dishwasher, Disposal, Gas Cooktop, Microwave, Refrigerator, Water Purifier
- Amenities:Bay Windows, Smoke Detectors
Parking
- Garage:Yes
- Garage spaces:2
 Information provided, in part, by North Texas Real Estate Information Systems, Inc. Last Updated August 18, 2026 Listings with the NTREIS logo are listed by brokerages other than CENTURY 21 Elite. GDAR Member Broker: Mike Salter
New listings near 708 Hackberry Ridge Drive
- Open Sun, 1 to 3pmNew
 $415,000Active3 beds 2 baths2,110 sq. ft.
6804 Whitestone Drive, McKinney, TX 75070
MLS# 21362478Listed by: SUNET GROUP - New
 $445,000Active3 beds 3 baths2,452 sq. ft.
9616 Mystic Dunes Drive, McKinney, TX 75072
MLS# 21361577Listed by: COLDWELL BANKER REALTY FRISCO - New
 $330,000Active2 beds 2 baths1,231 sq. ft.
3075 Willow Grove Boulevard #1103, McKinney, TX 75070
MLS# 21361812Listed by: BETTER HOMES & GARDENS, WINANS - New
 $365,000Active3 beds 2 baths1,811 sq. ft.
9900 Carter Drive, McKinney, TX 75072
MLS# 21356587Listed by: GREAT WESTERN REALTY - New
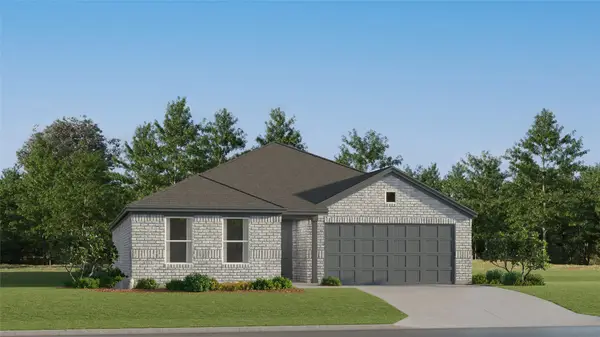 $275,999Active4 beds 2 baths1,867 sq. ft.
1009 Cole Street, Howe, TX 75459
MLS# 21361613Listed by: TURNER MANGUM,LLC - New
 $305,000Active3 beds 1 baths968 sq. ft.
903 Moore Street, McKinney, TX 75069
MLS# 21361360Listed by: COREY SIMPSON & ASSOCIATES - New
 $324,500Active3 beds 1 baths1,128 sq. ft.
709 Barnes Street, McKinney, TX 75069
MLS# 21333564Listed by: FATHOM REALTY - New
 $344,900Active3 beds 2 baths1,726 sq. ft.
620 Cypress Hill Drive, McKinney, TX 75071
MLS# 21358949Listed by: EXP REALTY LLC - New
 $400,000Active3 beds 2 baths2,132 sq. ft.
3304 Wind Flower Lane, McKinney, TX 75070
MLS# 21359703Listed by: RE/MAX DFW ASSOCIATES - New
 $629,000Active5 beds 4 baths3,415 sq. ft.
5900 Morning Wind Drive, McKinney, TX 75070
MLS# 21361127Listed by: SUNET GROUP


Protect your home and budget from life's surprises with an Assurant Home Warranty, backed by a partner that supports you through every step of homeownership. Explore Plans.
©2026 Century 21 Real Estate LLC. All rights reserved. CENTURY 21®, the CENTURY 21 Logo and C21® are service marks owned by Century 21 Real Estate LLC. Century 21 Real Estate LLC fully supports the principles of the Fair Housing Act and the Equal Opportunity Act. Each office is independently owned and operated. Listing information is deemed reliable but not guaranteed accurate.