
708 Splendor Drive, McKinney, TX 75072
Local realty services provided by:CENTURY 21 Elite
Listed by: ben caballero
Office: homesusa.com
MLS#:21385909
Source:GDAR
Price summary
- Price:$756,000
- Price per sq. ft.:$217.05
- Monthly HOA dues:$104.17
About this home
MLS# 21385909 - Built by Windsor Homes - Ready Now! ~ Welcome to the Lufkin D Floor Plan. The gourmet kitchen offers stainless LG appliances including a 36 inch - 5 - burner cooktop, double convection ovens, built - in microwave, pendant and under counter lighting, large island, 42 in cabinets. Primary bedroom & private study down. Gorgeous quartz counters are found in all baths. Open family room offers a tray ceiling and decorative gas log fireplace. Primary suite has vaulted ceilings, oversized shower w - seat and upgraded deep soaking tub. 3 bedrooms, 2 full baths, game & media rooms complete the second floor. Tall Ceilings, 8ft doors, 5 1 - 4 inch baseboards and wood floors are found throughout the home. Large extended covered patio with gas drop and exterior up lights
Contact an agent
Home facts
- Year built:2026
- Subdivision & Development:Providence Cove
- Listing ID #:21385909
- Added:1 day(s) ago
- Updated:September 14, 2026 at 09:54 PM
Rooms and interior
- Bedrooms:4
- Total bathrooms:4
- Full bathrooms:3
- Half bathrooms:1
- Flooring:Carpet, Ceramic Tile, Hardwood, Tile, Wood
- Kitchen Description:Dishwasher, Disposal, Double Oven, Gas Cooktop, Gas Oven, Microwave, Vented Exhaust Fan
- Living area:3,483 sq. ft.
Heating and cooling
- Cooling:Ceiling Fans, Central Air, Zoned
- Heating:Central
- Central air:Yes
Structure and exterior
- Roof:Composition
- Year built:2026
- Building area:3,483 sq. ft.
- Lot area:0.16 Acres
- Lot Features:Corner Lot, Cul De Sac, Greenbelt, Interior Lot, Irregular Lot, Landscaped, Subdivision
- Architectural Style:Traditional
- Construction Materials:Brick, Stone
- Foundation Description:Slab
- Levels:2 Story
Schools
- High school:Mckinney
- Middle school:Faubion
- Elementary school:Valley Creek
Finances and disclosures
- Price:$756,000
- Price per sq. ft.:$217.05
Features and amenities
- Appliances:Dishwasher, Disposal, Double Oven, Gas Cooktop, Gas Oven, Gas Water Heater, Microwave, Vented Exhaust Fan
- Amenities:Carbon Monoxide Detectors, Fire Sprinkler System, Smoke Detectors
Parking
- Garage:Yes
- Garage spaces:2
 Information provided, in part, by North Texas Real Estate Information Systems, Inc. Last Updated September 14, 2026 Listings with the NTREIS logo are listed by brokerages other than CENTURY 21 Elite. GDAR Member Broker: Mike Salter
New listings near 708 Splendor Drive
- New
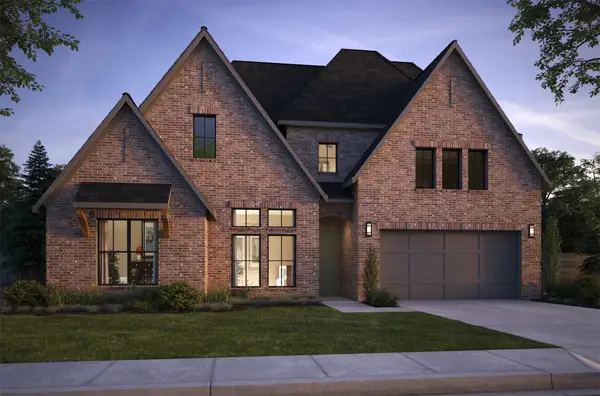 $1,040,688Active5 beds 6 baths4,014 sq. ft.
8741 Porch Place, McKinney, TX 75071
MLS# 21386330Listed by: COLLEEN FROST REAL ESTATE SERV - New
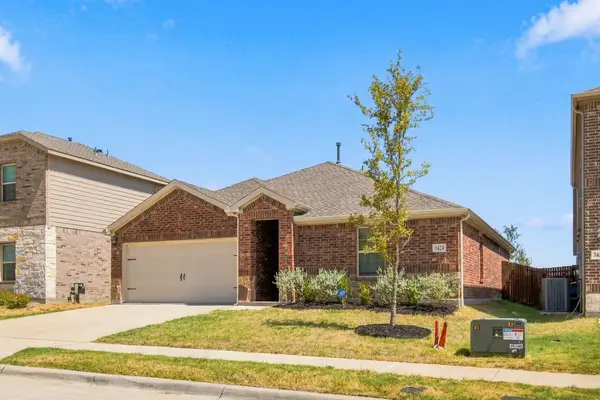 $279,990Active3 beds 2 baths1,480 sq. ft.
7424 Alfriston Place, McKinney, TX 75071
MLS# 21386215Listed by: HOME CAPITAL REALTY LLC - New
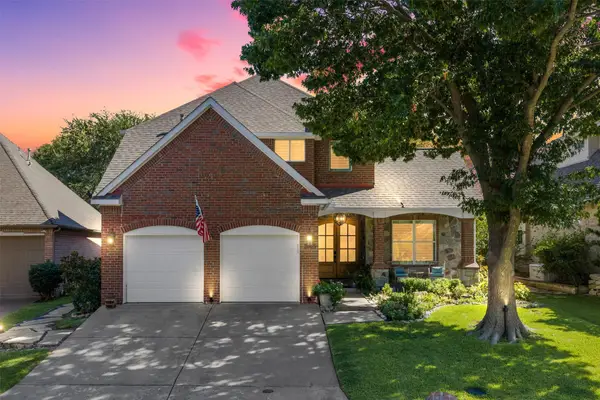 $717,000Active4 beds 4 baths2,796 sq. ft.
2005 Hillcrest Court, McKinney, TX 75072
MLS# 21381363Listed by: COLDWELL BANKER APEX, REALTORS - Open Sat, 12 to 4pmNew
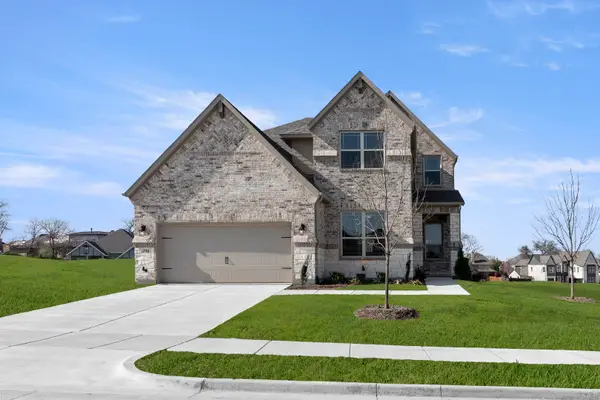 $740,000Active5 beds 4 baths3,618 sq. ft.
2704 Emerald Shallows Drive, McKinney, TX 75072
MLS# 21385926Listed by: HOMESUSA.COM - New
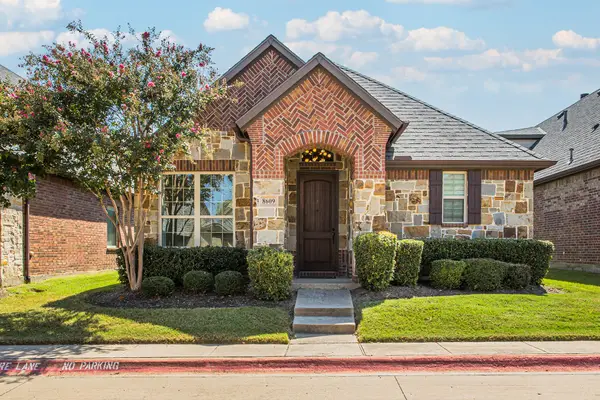 $425,000Active2 beds 2 baths1,705 sq. ft.
8609 Grassland Drive, McKinney, TX 75070
MLS# 21386133Listed by: KELLER WILLIAMS REALTY DPR - New
 $634,000Active4 beds 3 baths2,994 sq. ft.
5108 Feather Crest, McKinney, TX 75072
MLS# 21385027Listed by: STEWART REALTY & ASSOCIATES - New
 $358,800Active3 beds 3 baths1,795 sq. ft.
2220 Wisteria Way, McKinney, TX 75071
MLS# 21385620Listed by: COLDWELL BANKER APEX, REALTORS - Open Sat, 12 to 2pmNew
 $2,699,999Active7 beds 9 baths8,184 sq. ft.
4577 Serenity Trail, McKinney, TX 75071
MLS# 21380053Listed by: ONDEMAND REALTY - New
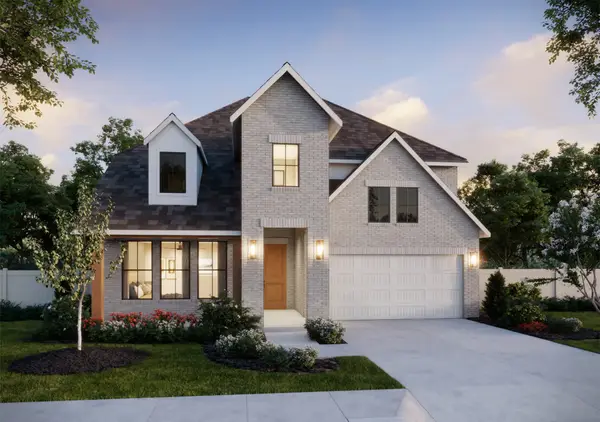 $695,735Active4 beds 5 baths3,271 sq. ft.
4612 Tippett Drive, McKinney, TX 75071
MLS# 21385342Listed by: COLLEEN FROST REAL ESTATE SERV


Protect your home and budget from life's surprises with an Assurant Home Warranty, backed by a partner that supports you through every step of homeownership. Explore Plans.
©2026 Century 21 Real Estate LLC. All rights reserved. CENTURY 21®, the CENTURY 21 Logo and C21® are service marks owned by Century 21 Real Estate LLC. Century 21 Real Estate LLC fully supports the principles of the Fair Housing Act and the Equal Opportunity Act. Each office is independently owned and operated. Listing information is deemed reliable but not guaranteed accurate.