
7228 Collin Mckinney Parkway, McKinney, TX 75070
Local realty services provided by:CENTURY 21 Gold Coat Realtors
Listed by: fancy nancy messiha
Office: exp realty llc.
MLS#:21282148
Source:GDAR
Price summary
- Price:$725,000
- Price per sq. ft.:$295.68
- Monthly HOA dues:$75
About this home
Experience luxury lock-and-leave living in the highly sought-after Danielle at Craig Ranch, zoned to award-winning Allen ISD. This move-in-ready home offers 3 bedrooms, 3.5 baths, and 2,452 square feet of thoughtfully designed living with elevated finishes, soaring ceilings, and abundant natural light.
The open-concept floorplan centers around a designer kitchen featuring a dramatic waterfall black quartz island, floor-to-ceiling cabinetry, gas cooktop, stainless steel appliances, and seamless flow into the living and entertaining spaces. Additional interior highlights include wood flooring, custom lighting, surround sound setup, smart-home prewire, and energy-efficient features throughout.
Designed for flexibility, the layout includes two bedrooms and two full bathrooms on the main level creating ideal options for guests, multigenerational living, or a dedicated office. The spacious primary suite offers a private retreat with dual walk-in closets and spa-inspired finishes.
Enjoy multiple outdoor living spaces including a covered balcony and private patio with gas connection perfect for entertaining or relaxing. Additional features include an oversized 3-car garage, elevator-ready configuration, and HOA-maintained landscaping creating effortless low-maintenance living.
Located minutes from TPC Craig Ranch, District 121, Life Time Fitness, H-E-B, Costco, Legacy West, Adriatica Village, dining, shopping, parks, and major commuter routes including SH-121, US-75, and Dallas North Tollway.
An exceptional opportunity to enjoy elevated design, everyday convenience, and luxury living in one of North Texas’ premier lifestyle communities....
Contact an agent
Home facts
- Year built:2023
- Subdivision & Development:Danielle At Craig Ranch, The
- Listing ID #:21282148
- Added:107 day(s) ago
- Updated:September 14, 2026 at 07:38 AM
Rooms and interior
- Bedrooms:3
- Total bathrooms:4
- Full bathrooms:3
- Half bathrooms:1
- Flooring:Ceramic Tile, Luxury Vinyl Plank, Wood
- Kitchen Description:Electric Oven
- Living area:2,452 sq. ft.
Heating and cooling
- Cooling:Ceiling Fans, Central Air
- Central air:Yes
Structure and exterior
- Roof:Composition
- Year built:2023
- Building area:2,452 sq. ft.
- Lot area:0.07 Acres
- Architectural Style:Traditional
- Construction Materials:Concrete
- Foundation Description:Slab
- Levels:2 Story
Schools
- High school:Allen
- Middle school:Ereckson
- Elementary school:Kerr
Finances and disclosures
- Price:$725,000
- Price per sq. ft.:$295.68
- Tax amount:$13,585
Features and amenities
- Appliances:Electric Oven, Tankless Water Heater
- Amenities:Carbon Monoxide Detectors, Fire Alarm, Smoke Detectors, Window Coverings
- Smart home:Yes
Parking
- Garage:Yes
- Garage spaces:3
 Information provided, in part, by North Texas Real Estate Information Systems, Inc. Last Updated September 14, 2026 Listings with the NTREIS logo are listed by brokerages other than CENTURY 21 Gold Coat Realtors. GDAR Member Broker: Katherine Hein
New listings near 7228 Collin Mckinney Parkway
- New
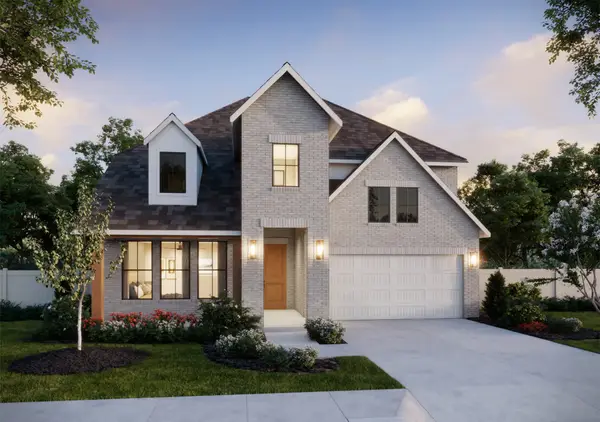 $695,735Active4 beds 5 baths3,271 sq. ft.
4612 Tippett Drive, McKinney, TX 75071
MLS# 21385342Listed by: COLLEEN FROST REAL ESTATE SERV - New
 $349,900Active3 beds 2 baths1,669 sq. ft.
4502 Highlands Drive, McKinney, TX 75070
MLS# 21384606Listed by: PIONEER DFW REALTY, LLC - New
 $600,000Active3 beds 3 baths2,370 sq. ft.
2412 Forest Court, McKinney, TX 75072
MLS# 21384944Listed by: RE/MAX FOUR CORNERS - New
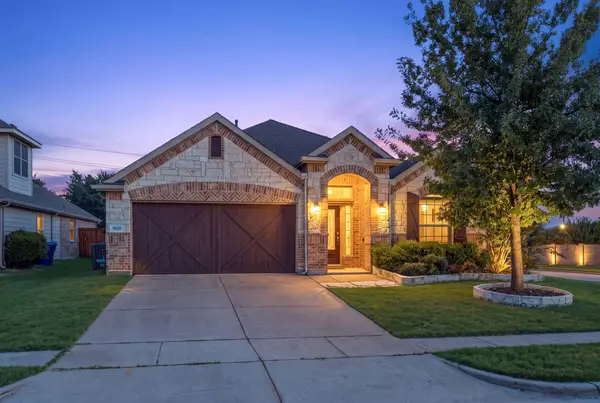 $429,900Active3 beds 2 baths1,844 sq. ft.
900 Park Meadow Lane, McKinney, TX 75071
MLS# 21380515Listed by: EBBY HALLIDAY REALTORS - New
 $550,000Active4 beds 3 baths3,261 sq. ft.
3112 Avery Lane, McKinney, TX 75070
MLS# 21383230Listed by: STONEBRIAR REALTY GROUP - New
 $425,000Active4 beds 2 baths1,775 sq. ft.
313 Cherry Spring Drive, McKinney, TX 75072
MLS# 21384662Listed by: STONEBRIAR REALTY GROUP - New
 $315,000Active4 beds 3 baths2,059 sq. ft.
4700 Shamrock Hill Lane, McKinney, TX 75071
MLS# 21382728Listed by: DFWCITYHOMES - New
 $345,000Active3 beds 3 baths1,694 sq. ft.
917 Utica Drive, McKinney, TX 75069
MLS# 21384853Listed by: WEICHERT REALTORS/PROPERTY PARTNERS - New
 $788,990Active4 beds 5 baths3,728 sq. ft.
3920 Bentsen Street, McKinney, TX 75071
MLS# 21384697Listed by: COLLEEN FROST REAL ESTATE SERV - New
 $630,000Active4 beds 3 baths2,441 sq. ft.
8545 Brookhaven Drive, McKinney, TX 75071
MLS# 21384774Listed by: FISHTAIL REALTY LC


Protect your home and budget from life's surprises with an Assurant Home Warranty, backed by a partner that supports you through every step of homeownership. Explore Plans.
©2026 Century 21 Real Estate LLC. All rights reserved. CENTURY 21®, the CENTURY 21 Logo and C21® are service marks owned by Century 21 Real Estate LLC. Century 21 Real Estate LLC fully supports the principles of the Fair Housing Act and the Equal Opportunity Act. Each office is independently owned and operated. Listing information is deemed reliable but not guaranteed accurate.