
7312 Midcrest Court, McKinney, TX 75072
Local realty services provided by:CENTURY 21 Mike Bowman, Inc.
Listed by: alicia brown, roland brown
Office: dhs realty
MLS#:21299242
Source:GDAR
Price summary
- Price:$600,000
- Price per sq. ft.:$184.33
- Monthly HOA dues:$22.92
About this home
EXTENSIVELY RENOVATED — MOVE-IN READY. Approximately $80,000 in improvements, including a full kitchen and bath remodel completed this year, on a rare 0.37-acre lot at the end of a quiet extended cul-de-sac. This 3,255 sq ft McKinney home pairs the freshness of new construction with the space, mature trees, and established location a new build can’t match.
The remodeled kitchen features brand-new stainless steel appliances, quartz countertops, painted cabinetry, designer backsplash, updated hardware, stylish lighting, and a new sink and faucet. The two full bathrooms have been updated with quartz countertops, refreshed cabinetry, updated tile, and new sinks, faucets, fixtures, and toilets; the half bath has a new floor, sink, and toilet. Fresh interior paint runs throughout — over newly painted doors, baseboards, and custom trim — with recessed LED lighting, added attic insulation, and a new garage door motor.
The flexible floor plan offers a downstairs primary suite, dedicated home office, formal dining room, an oversized breakfast area that comfortably seats twelve, a spacious family room, and an exceptionally large upstairs game room ideal for recreation, media, fitness, or hobbies.
Originally expanded by the builder, the oversized garage is both deeper and wider than a standard two-car — room for full-size trucks plus exceptional storage — and that same extension added approximately 100 square feet to the game room above. The remodeled laundry room features custom cabinetry and built-in storage.
Outside, fresh landscaping enhances one of the neighborhood’s largest backyards, with mature trees, abundant green space, an enlarged patio, and room for a future pool. Windows look out on green rather than the house next door. Motorized window coverings throughout.
Minutes from Gabe Nesbitt Community Park, Apex Centre, McKinney Public Library, pickleball, tennis, shopping, and dining — with the added benefit of an independent HOA at just $300 annually....
Contact an agent
Home facts
- Year built:2004
- Subdivision & Development:Canyon Estates
- Listing ID #:21299242
- Added:93 day(s) ago
- Updated:September 16, 2026 at 11:45 AM
Rooms and interior
- Bedrooms:4
- Total bathrooms:3
- Full bathrooms:2
- Half bathrooms:1
- Flooring:Carpet, Hardwood, Tile
- Kitchen Description:Dishwasher, Disposal, Electric Oven, Gas Cooktop, Microwave
- Living area:3,255 sq. ft.
Heating and cooling
- Cooling:Ceiling Fans, Central Air, Electric
- Heating:Central, Fireplaces, Natural Gas
- Central air:Yes
Structure and exterior
- Roof:Composition
- Year built:2004
- Building area:3,255 sq. ft.
- Lot area:0.37 Acres
- Lot Features:Cul De Sac, Few Trees, Landscaped, Lawn, Sprinkler System
- Construction Materials:Brick
- Foundation Description:Slab
- Levels:2 Story
Schools
- High school:Mckinney Boyd
- Middle school:Evans
- Elementary school:Bennett
Finances and disclosures
- Price:$600,000
- Price per sq. ft.:$184.33
- Tax amount:$10,794
Features and amenities
- Appliances:Dishwasher, Disposal, Electric Oven, Gas Cooktop, Gas Water Heater, Microwave
- Amenities:Fire Alarm, Smoke Detectors, Window Coverings
Parking
- Garage:Yes
- Garage spaces:2
 Information provided, in part, by North Texas Real Estate Information Systems, Inc. Last Updated September 16, 2026 Listings with the NTREIS logo are listed by brokerages other than CENTURY 21 Mike Bowman, Inc.. GDAR Member Broker: Dave Bowman
New listings near 7312 Midcrest Court
- New
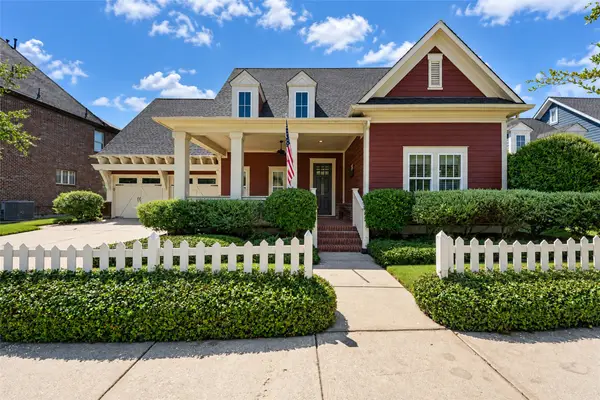 $640,000Active3 beds 2 baths2,531 sq. ft.
7205 Darrow Drive, McKinney, TX 75071
MLS# 21375875Listed by: COMPASS RE TEXAS, LLC - New
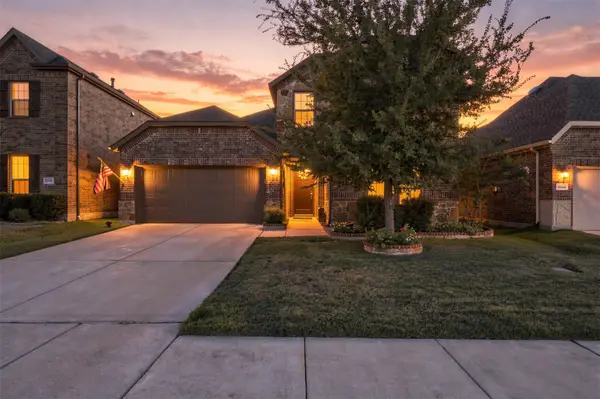 $495,000Active4 beds 3 baths2,202 sq. ft.
10936 Calvert Place, McKinney, TX 75071
MLS# 21367169Listed by: RUSSELL REALTY - New
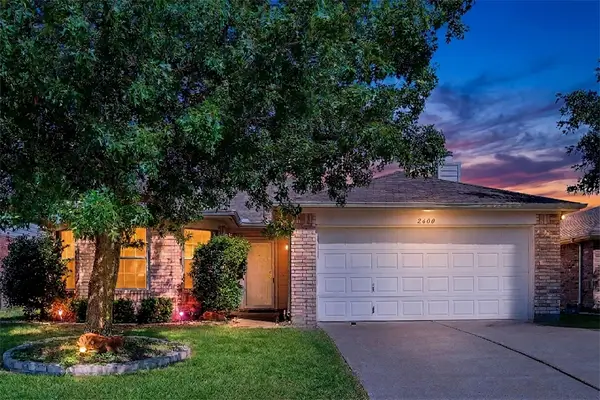 $350,000Active3 beds 2 baths1,595 sq. ft.
2600 Terrace Drive, McKinney, TX 75071
MLS# 21387301Listed by: KELLER WILLIAMS LEGACY - Open Sun, 2 to 4pmNew
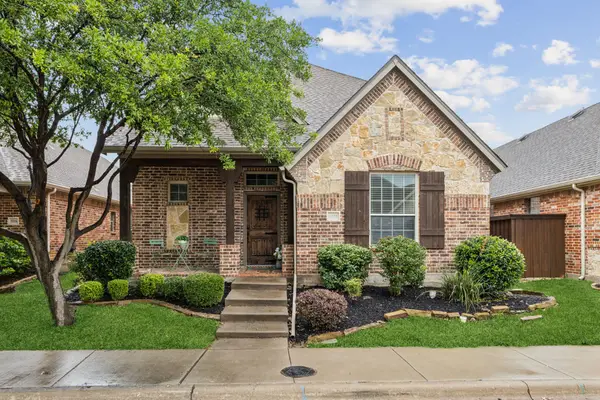 $495,000Active3 beds 3 baths2,474 sq. ft.
5312 Oakley Road, McKinney, TX 75070
MLS# 21373003Listed by: KELLER WILLIAMS REALTY ALLEN - New
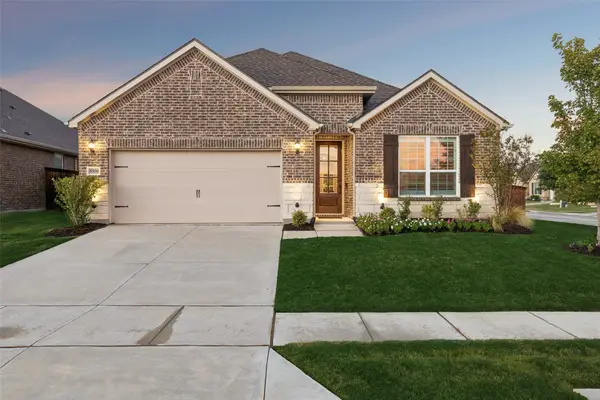 $529,900Active4 beds 3 baths2,206 sq. ft.
5500 Mount Joy Drive, McKinney, TX 75071
MLS# 21386140Listed by: EBBY HALLIDAY REALTORS - New
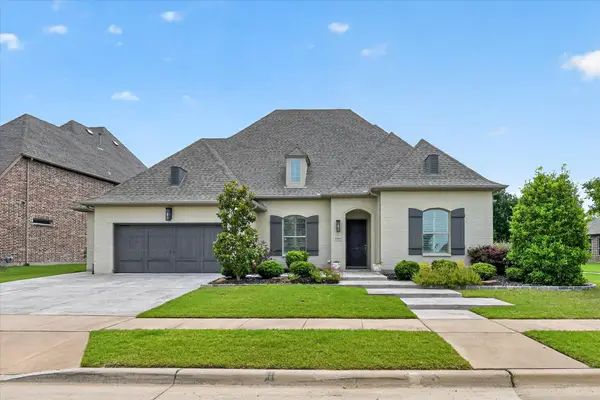 $865,000Active4 beds 5 baths3,572 sq. ft.
2204 Grafton Lane, McKinney, TX 75071
MLS# 21386943Listed by: THE RIGHT REALTORS LLC - New
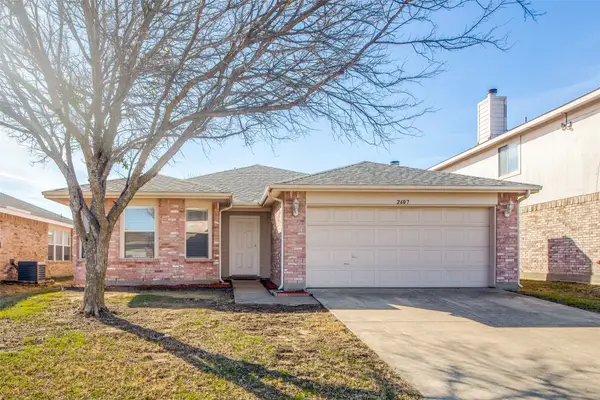 $307,000Active3 beds 2 baths1,595 sq. ft.
2607 Buckskin Drive, McKinney, TX 75071
MLS# 21386328Listed by: DAVE PERRY MILLER REAL ESTATE - New
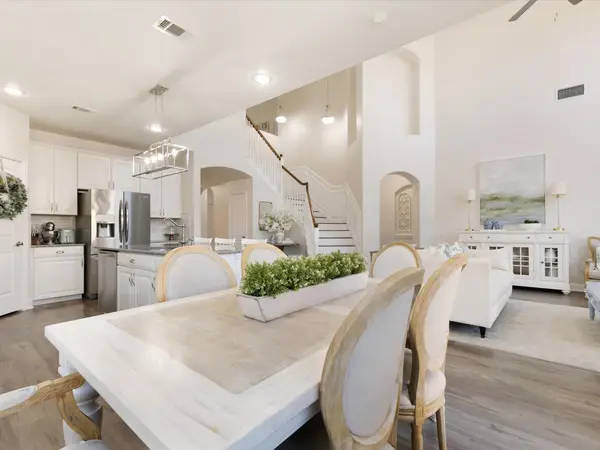 $555,000Active5 beds 3 baths3,228 sq. ft.
3916 Brook Wood Drive, McKinney, TX 75071
MLS# 21381790Listed by: WILLIAM DAVIS REALTY - New
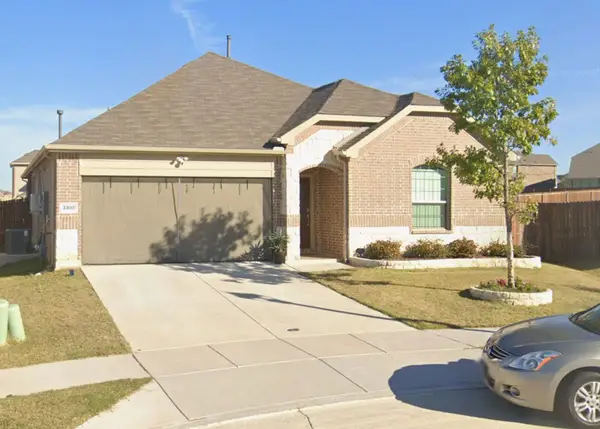 $375,000Active4 beds 2 baths2,010 sq. ft.
3300 Cardinal Flower Place, McKinney, TX 75071
MLS# 21386636Listed by: ALL GREEN REALTY - New
 $597,990Active5 beds 3 baths2,733 sq. ft.
9400 Osprey Avenue, McKinney, TX 75071
MLS# 21386498Listed by: KELLER WILLIAMS REALTY LONE ST


Protect your home and budget from life's surprises with an Assurant Home Warranty, backed by a partner that supports you through every step of homeownership. Explore Plans.
©2026 Century 21 Real Estate LLC. All rights reserved. CENTURY 21®, the CENTURY 21 Logo and C21® are service marks owned by Century 21 Real Estate LLC. Century 21 Real Estate LLC fully supports the principles of the Fair Housing Act and the Equal Opportunity Act. Each office is independently owned and operated. Listing information is deemed reliable but not guaranteed accurate.