
7605 Chadwick Drive, McKinney, TX 75072
Local realty services provided by:CENTURY 21 Judge Fite Company
Upcoming open houses
- Sat, Oct 2401:00 pm - 03:00 pm
Listed by: ted paulmeno
Office: real broker, llc.
MLS#:21412996
Source:GDAR
Price summary
- Price:$460,000
- Price per sq. ft.:$188.99
- Monthly HOA dues:$92.17
About this home
$10,000 SELLER CREDIT TOWARD REPLACING TILE FLOORING OR UPGRADES OF THE BUYER'S CHOICE! PLUS UP TO $5,000 IN LENDER CREDIT WITH PREFERRED LENDER!** Welcome to 7605 Chadwick Drive in McKinney's Stonebridge Ranch community, where a spacious single-story floor plan meets a neighborhood filled with amenities. With approximately 2,434 square feet, this home offers generous living spaces, a flexible room for a home office or hobbies, and a large kitchen designed for gathering. Let's talk about the kitchen. With room to prepare meals, host holiday celebrations, and bring people together, it's a natural centerpiece for entertaining. A fireplace adds character to the living area, while the $10,000 seller credit provides an opportunity to replace the existing tile flooring or select updates that reflect your personal style. Beyond the home,
Stonebridge Ranch offers scenic trails, lakes and ponds with catch-and-release fishing, parks, playgrounds, tennis, and pickleball. Stonebridge Plaza features a splash pad, ropes obstacle course, and picnic pavilion, while the Aquatic Center offers swimming and water features during pool season. A multimillion-dollar Beach Club renovation is underway, with completion anticipated in 2027. Mature trees, an attached two-car garage, and access to McKinney ISD complete the setting. Enjoy the space to entertain, the freedom to personalize, and a community with plenty to explore. Seller and lender credits subject to applicable terms and lender approval....
Contact an agent
Home facts
- Year built:2002
- Subdivision & Development:Stanford Meadow Ph One
- Listing ID #:21412996
- Added:1 day(s) ago
- Updated:October 23, 2026 at 12:26 PM
Rooms and interior
- Bedrooms:3
- Total bathrooms:2
- Full bathrooms:2
- Kitchen Description:Dishwasher, Disposal
- Living area:2,434 sq. ft.
Heating and cooling
- Cooling:Ceiling Fans, Central Air
- Heating:Central
- Central air:Yes
Structure and exterior
- Roof:Composition
- Year built:2002
- Building area:2,434 sq. ft.
- Lot area:0.15 Acres
- Architectural Style:Traditional
- Construction Materials:Brick, Wood Siding
- Foundation Description:Slab
- Levels:1 Story
Schools
- High school:Mckinney Boyd
- Middle school:Evans
- Elementary school:Bennett
Finances and disclosures
- Price:$460,000
- Price per sq. ft.:$188.99
- Tax amount:$9,364
Features and amenities
- Appliances:Dishwasher, Disposal
- Amenities:Carbon Monoxide Detectors, Fire Alarm
Parking
- Garage:Yes
- Garage spaces:2
 Information provided, in part, by North Texas Real Estate Information Systems, Inc. Last Updated October 23, 2026 Listings with the NTREIS logo are listed by brokerages other than CENTURY 21 Judge Fite Company. GDAR Member Broker: Ashley Conlon
New listings near 7605 Chadwick Drive
- Open Sat, 1 to 3pmNew
 $415,000Active3 beds 2 baths1,949 sq. ft.
2118 Redondo Drive, McKinney, TX 75071
MLS# 21415937Listed by: TYE REALTY GROUP - Open Sun, 2 to 4pmNew
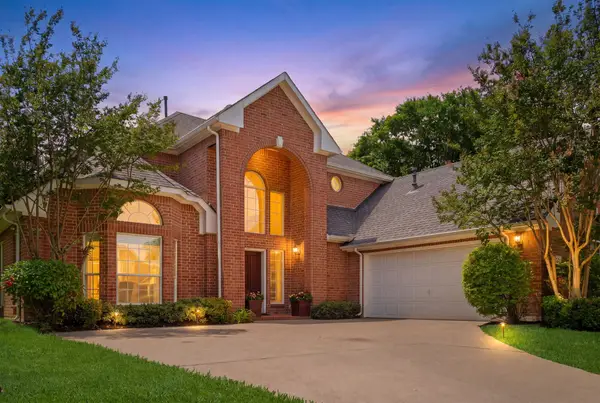 $675,000Active5 beds 4 baths3,123 sq. ft.
1110 Wedge Hill Road, McKinney, TX 75072
MLS# 21418714Listed by: FATHOM REALTY - Open Sun, 1 to 3pmNew
 $475,000Active2 beds 2 baths1,725 sq. ft.
1516 Hackett Creek Drive, McKinney, TX 75072
MLS# 21418168Listed by: COLDWELL BANKER APEX, REALTORS - New
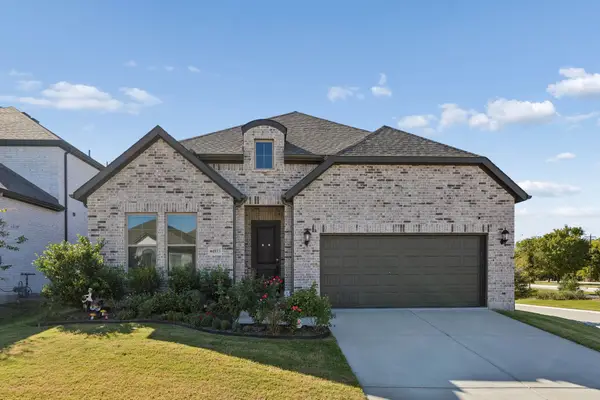 $529,000Active3 beds 3 baths2,172 sq. ft.
4933 Night Sky Drive, McKinney, TX 75071
MLS# 21418401Listed by: MONUMENT REALTY - New
 $800,000Active4 beds 4 baths3,360 sq. ft.
2001 Newton Lane, McKinney, TX 75071
MLS# 21413426Listed by: KELLER WILLIAMS REALTY-FM - New
 $919,000Active5 beds 5 baths4,286 sq. ft.
8104 Linksview Drive, McKinney, TX 75072
MLS# 21418235Listed by: COLDWELL BANKER APEX, REALTORS - New
 $358,500Active4 beds 2 baths1,692 sq. ft.
1917 Ashland Street, McKinney, TX 75071
MLS# 21415686Listed by: HOMETIVA - New
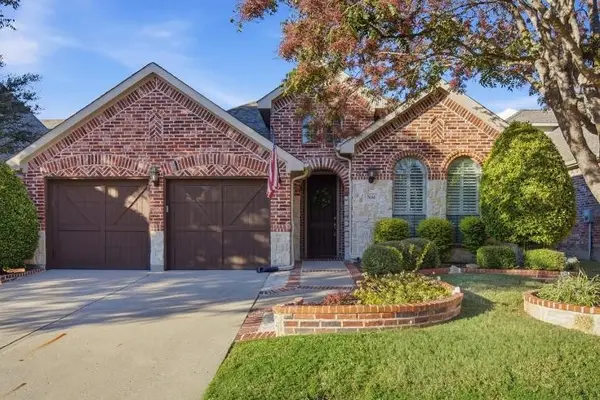 $499,900Active3 beds 2 baths2,182 sq. ft.
7616 Copper Mountain Lane, McKinney, TX 75070
MLS# 21369768Listed by: ASTRA REALTY LLC - Open Sat, 1 to 4pmNew
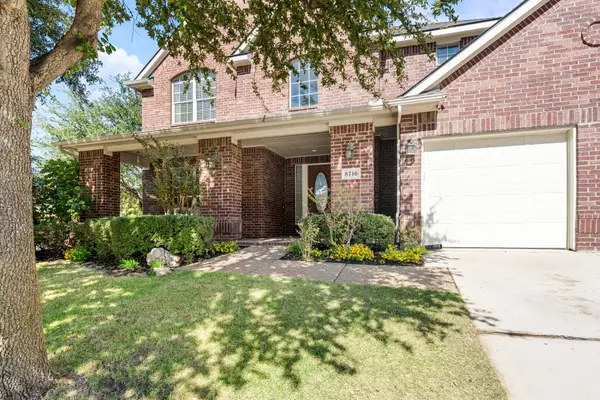 $795,000Active4 beds 4 baths4,029 sq. ft.
8716 Brook Hollow Drive, McKinney, TX 75072
MLS# 21410583Listed by: PRO DEO REALTY - Open Sat, 1 to 3pmNew
 $799,000Active5 beds 3 baths2,819 sq. ft.
1311 Coleman Street, McKinney, TX 75069
MLS# 21418234Listed by: REGAL, REALTORS


Protect your home and budget from life's surprises with an Assurant Home Warranty, backed by a partner that supports you through every step of homeownership. Explore Plans.
©2026 Century 21 Real Estate LLC. All rights reserved. CENTURY 21®, the CENTURY 21 Logo and C21® are service marks owned by Century 21 Real Estate LLC. Century 21 Real Estate LLC fully supports the principles of the Fair Housing Act and the Equal Opportunity Act. Each office is independently owned and operated. Listing information is deemed reliable but not guaranteed accurate.