
7804 Trixie Trail Drive, McKinney, TX 75070
Local realty services provided by:CENTURY 21 Gold Coat Realtors
7804 Trixie Trail Drive,McKinney, TX 75070
$899,900Last list price
- 5 Beds
- 4 Baths
- - sq. ft.
- Single family
- Sold
Listed by: jill hartsell
Office: keller williams no. collin cty
MLS#:21276918
Source:GDAR
Sorry, we are unable to map this address
Price summary
- Price:$899,900
- Monthly HOA dues:$90.42
About this home
Exquisite Highland Homes resale loaded with luxury upgrades and exceptional designer finishes, ideally situated in the coveted Cascades of master-planned Stonebridge Ranch. Welcome to 7804 Trixie Trail — a stunning 5-bedroom residence featuring two bedrooms and two full baths on the main level, thoughtfully designed for both everyday comfort and elevated entertaining. You’ll be captivated by the home’s sophisticated style, quality craftsmanship, and expansive open-concept layout bathed in natural light. The heart of the home is a chef-inspired gourmet kitchen seamlessly connected to the living and dining spaces, creating the ultimate gathering atmosphere. Appointed with an oversized quartz island, custom painted cabinetry, extensive storage, stainless steel appliances, double-stacked ovens, and a 5-burner gas cooktop, this space is as functional as it is beautiful.
The luxurious primary retreat offers rich hardwood flooring, abundant natural light, and a spa-inspired ensuite bath complete with dual vanities, a soaking tub, oversized walk-in shower, and premium finishes throughout. Step outside to your own private tree- lined resort-style backyard oasis featuring a sparkling pool and spa, covered pergola, outdoor bar and kitchenette, lush professional landscaping, and multiple entertaining spaces designed for year-round enjoyment. Upstairs, you’ll find three generously sized secondary bedrooms, two full baths, game room, and a dedicated media room perfect for movie nights and entertaining guests. Other desirable features include plantation shutters, extensive hardwoods, and third car garage. Residents enjoy access to Stonebridge Ranch’s premier lifestyle amenities including parks, playgrounds, fishing ponds, aquatics center, tennis and pickleball courts, scenic trails, and more. This is luxury living at its finest in one of McKinney’s most sought-after communities....
Contact an agent
Home facts
- Year built:2006
- Subdivision & Development:Cascades - Ph 1 The
- Listing ID #:21276918
- Added:108 day(s) ago
- Updated:September 14, 2026 at 06:23 AM
Rooms and interior
- Bedrooms:5
- Total bathrooms:4
- Full bathrooms:4
- Flooring:Carpet, Ceramic Tile, Wood
- Kitchen Description:Convection Oven, Dishwasher, Disposal, Double Oven, Electric Oven, Gas Cooktop, Microwave
Heating and cooling
- Cooling:Ceiling Fans, Central Air, Electric, Zoned
- Heating:Central, Natural Gas, Zoned
- Central air:Yes
Structure and exterior
- Roof:Composition
- Year built:2006
- Lot Features:Interior Lot, Landscaped, Lawn, Many Trees, Sprinkler System, Subdivision
- Architectural Style:Traditional
- Construction Materials:Brick, Stone
- Foundation Description:Slab
- Levels:2 Story
Schools
- High school:Emerson
- Middle school:Scoggins,Wortham
- Elementary school:Comstock
Finances and disclosures
- Price:$899,900
- Tax amount:$14,084
Features and amenities
- Appliances:Convection Oven, Dishwasher, Disposal, Double Oven, Electric Oven, Gas Cooktop, Microwave, Plumbed For Gas, Some Gas Appliances
- Amenities:Carbon Monoxide Detectors, Security System Owned, Smoke Detectors, Window Coverings
Parking
- Garage:Yes
- Garage spaces:3
 Information provided, in part, by North Texas Real Estate Information Systems, Inc. Last Updated September 14, 2026 Listings with the NTREIS logo are listed by brokerages other than CENTURY 21 Gold Coat Realtors. GDAR Member Broker: Katherine Hein
New listings near 7804 Trixie Trail Drive
- New
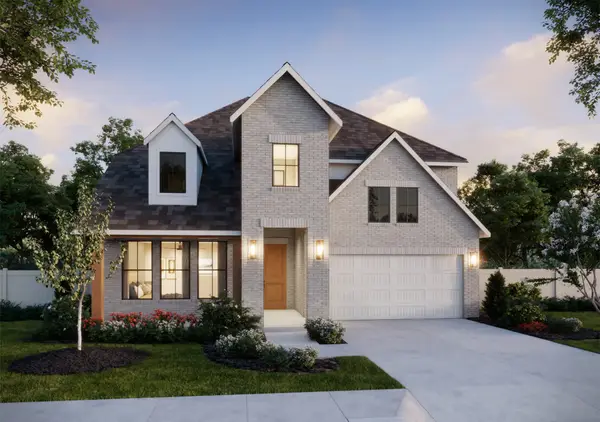 $695,735Active4 beds 5 baths3,271 sq. ft.
4612 Tippett Drive, McKinney, TX 75071
MLS# 21385342Listed by: COLLEEN FROST REAL ESTATE SERV - New
 $349,900Active3 beds 2 baths1,669 sq. ft.
4502 Highlands Drive, McKinney, TX 75070
MLS# 21384606Listed by: PIONEER DFW REALTY, LLC - New
 $600,000Active3 beds 3 baths2,370 sq. ft.
2412 Forest Court, McKinney, TX 75072
MLS# 21384944Listed by: RE/MAX FOUR CORNERS - New
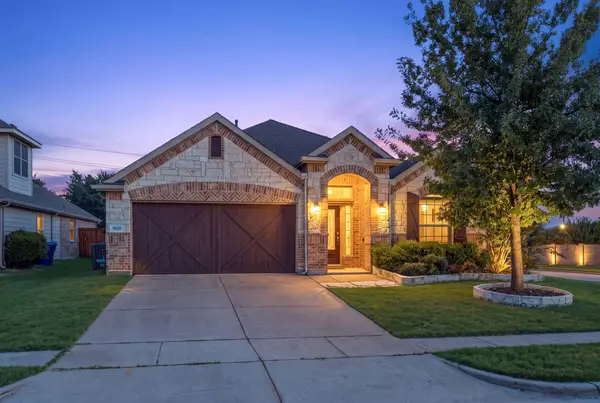 $429,900Active3 beds 2 baths1,844 sq. ft.
900 Park Meadow Lane, McKinney, TX 75071
MLS# 21380515Listed by: EBBY HALLIDAY REALTORS - New
 $550,000Active4 beds 3 baths3,261 sq. ft.
3112 Avery Lane, McKinney, TX 75070
MLS# 21383230Listed by: STONEBRIAR REALTY GROUP - New
 $425,000Active4 beds 2 baths1,775 sq. ft.
313 Cherry Spring Drive, McKinney, TX 75072
MLS# 21384662Listed by: STONEBRIAR REALTY GROUP - New
 $315,000Active4 beds 3 baths2,059 sq. ft.
4700 Shamrock Hill Lane, McKinney, TX 75071
MLS# 21382728Listed by: DFWCITYHOMES - New
 $345,000Active3 beds 3 baths1,694 sq. ft.
917 Utica Drive, McKinney, TX 75069
MLS# 21384853Listed by: WEICHERT REALTORS/PROPERTY PARTNERS - New
 $788,990Active4 beds 5 baths3,728 sq. ft.
3920 Bentsen Street, McKinney, TX 75071
MLS# 21384697Listed by: COLLEEN FROST REAL ESTATE SERV - New
 $630,000Active4 beds 3 baths2,441 sq. ft.
8545 Brookhaven Drive, McKinney, TX 75071
MLS# 21384774Listed by: FISHTAIL REALTY LC


Protect your home and budget from life's surprises with an Assurant Home Warranty, backed by a partner that supports you through every step of homeownership. Explore Plans.
©2026 Century 21 Real Estate LLC. All rights reserved. CENTURY 21®, the CENTURY 21 Logo and C21® are service marks owned by Century 21 Real Estate LLC. Century 21 Real Estate LLC fully supports the principles of the Fair Housing Act and the Equal Opportunity Act. Each office is independently owned and operated. Listing information is deemed reliable but not guaranteed accurate.