
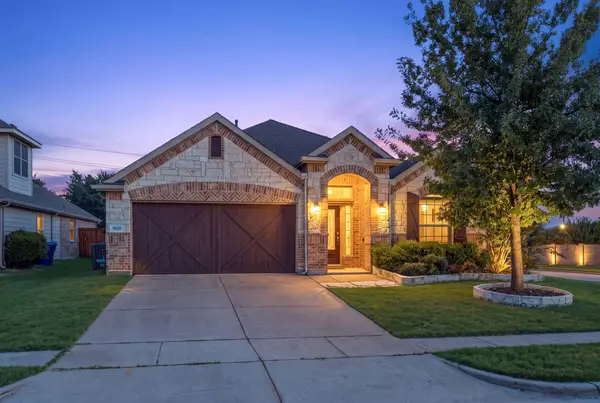
8013 Elk Mountain Trail, McKinney, TX 75070
Local realty services provided by:CENTURY 21 Elite
Listed by: lewis hunt
Office: homestead realtors
MLS#:21318773
Source:GDAR
Price summary
- Price:$500,000
- Price per sq. ft.:$210.26
- Monthly HOA dues:$66.67
About this home
One story - Spacious bedrooms, master has huge bathroom with walk-in closet, 4 bed rooms, 2 living areas. 2nd bathroom to the hallway. Front Office with closet (can be used as 5th bedroom). Open dining and living concept. Front porch with swing, also has back porch. Mature tree lined streets. Walk to dog park, community pool, water playground, highly rated schools. FISD. Near Mckinney Recreation Center, parks, library. Major chain stores, H.E.B., Kroger, Costco, Market Street, Aldi's and Trader Joes close by. Minutes to hwy 121 and 380. 2017 - roof, water heater replaced April 2025 - oven, microwave, dishwasher, side fences. Easy to call this home!
Contact an agent
Home facts
- Year built:2003
- Subdivision & Development:Craig Ranch North Ph 2a
- Listing ID #:21318773
- Added:53 day(s) ago
- Updated:September 13, 2026 at 11:50 AM
Rooms and interior
- Bedrooms:4
- Total bathrooms:2
- Full bathrooms:2
- Flooring:Carpet, Ceramic Tile
- Kitchen Description:Dishwasher, Disposal, Electric Oven, Gas Range, Microwave
- Living area:2,378 sq. ft.
Heating and cooling
- Cooling:Central Air, Electric
- Heating:Central, Natural Gas
- Central air:Yes
Structure and exterior
- Roof:Composition
- Year built:2003
- Building area:2,378 sq. ft.
- Lot area:0.13 Acres
- Lot Features:Few Trees, Interior Lot, Landscaped, Sprinkler System, Subdivision
- Architectural Style:Traditional
- Foundation Description:Slab
- Levels:1 Story
Schools
- High school:Independence
- Middle school:Scoggins
- Elementary school:Ogle
Finances and disclosures
- Price:$500,000
- Price per sq. ft.:$210.26
- Tax amount:$7,806
Features and amenities
- Appliances:Dishwasher, Disposal, Electric Oven, Gas Range, Gas Water Heater, Microwave
- Amenities:Prewired, Smoke Detectors, Window Coverings
Parking
- Garage:Yes
- Garage spaces:2
 Information provided, in part, by North Texas Real Estate Information Systems, Inc. Last Updated September 13, 2026 Listings with the NTREIS logo are listed by brokerages other than CENTURY 21 Elite. GDAR Member Broker: Mike Salter
New listings near 8013 Elk Mountain Trail
- New
 $349,900Active3 beds 2 baths1,669 sq. ft.
4502 Highlands Drive, McKinney, TX 75070
MLS# 21384606Listed by: PIONEER DFW REALTY, LLC - Open Sun, 1 to 3pmNew
 $600,000Active3 beds 3 baths2,370 sq. ft.
2412 Forest Court, McKinney, TX 75072
MLS# 21384944Listed by: RE/MAX FOUR CORNERS - New
 $429,900Active3 beds 2 baths1,844 sq. ft.
900 Park Meadow Lane, McKinney, TX 75071
MLS# 21380515Listed by: EBBY HALLIDAY REALTORS - New
 $550,000Active4 beds 3 baths3,261 sq. ft.
3112 Avery Lane, McKinney, TX 75070
MLS# 21383230Listed by: STONEBRIAR REALTY GROUP - New
 $425,000Active4 beds 2 baths1,775 sq. ft.
313 Cherry Spring Drive, McKinney, TX 75072
MLS# 21384662Listed by: STONEBRIAR REALTY GROUP - New
 $315,000Active4 beds 3 baths2,059 sq. ft.
4700 Shamrock Hill Lane, McKinney, TX 75071
MLS# 21382728Listed by: DFWCITYHOMES - New
 $345,000Active3 beds 3 baths1,694 sq. ft.
917 Utica Drive, McKinney, TX 75069
MLS# 21384853Listed by: WEICHERT REALTORS/PROPERTY PARTNERS - New
 $788,990Active4 beds 5 baths3,728 sq. ft.
3920 Bentsen Street, McKinney, TX 75071
MLS# 21384697Listed by: COLLEEN FROST REAL ESTATE SERV - New
 $630,000Active4 beds 3 baths2,441 sq. ft.
8545 Brookhaven Drive, McKinney, TX 75071
MLS# 21384774Listed by: FISHTAIL REALTY LC - Open Sun, 2 to 4pmNew
 $495,000Active4 beds 4 baths3,003 sq. ft.
5416 Ridgepass Lane, McKinney, TX 75071
MLS# 21376578Listed by: COLDWELL BANKER APEX, REALTORS


Protect your home and budget from life's surprises with an Assurant Home Warranty, backed by a partner that supports you through every step of homeownership. Explore Plans.
©2026 Century 21 Real Estate LLC. All rights reserved. CENTURY 21®, the CENTURY 21 Logo and C21® are service marks owned by Century 21 Real Estate LLC. Century 21 Real Estate LLC fully supports the principles of the Fair Housing Act and the Equal Opportunity Act. Each office is independently owned and operated. Listing information is deemed reliable but not guaranteed accurate.