
813 Park Place Lane, McKinney, TX 75071
Local realty services provided by:CENTURY 21 Middleton
Upcoming open houses
- Sat, Oct 2412:00 pm - 02:00 pm
Listed by: kaylen duran
Office: keller williams realty allen
MLS#:21414938
Source:GDAR
Price summary
- Price:$450,000
- Price per sq. ft.:$244.03
- Monthly HOA dues:$55
About this home
Meticulously cared for, move-in ready home with exceptional upgrades and outdoor living in the heart of McKinney! This beautifully maintained, East facing, 3-bedroom, 2-bath home with an enclosed flex space offers 1,844 sq. ft. of thoughtfully designed living near trails, Bonnie Wenk Park, schools, and everyday amenities, including a community pool. The open-concept kitchen features refreshed cabinetry, Samsung stainless steel appliances, a 5-burner gas range, smart appliances, pantry, and generous counter space overlooking the dining area and family room. This home features smart lights, a Wi-fi controlled irrigation system, and more! A whole-home water filtration and softening system with reverse osmosis drinking water provides added convenience and peace of mind. The private primary suite features a completely remodeled ensuite bath with dual sinks and a spacious walk-in closet. Two secondary bedrooms, one with a walk-in closet, share a full bath. The enclosed flex room with French doors is ideal for a home office, formal dining, workout space, or bonus living area. Flooring includes carpet, tile, and hardwood floors. Recent improvements include professionally cleaned air ducts, a new AC coil and condenser, and a new garage door opener. Since moving in, the owners have added three new peach trees and updated the sprinkler system, including dedicated lines for watering potted plants. Enjoy exceptional outdoor living on the custom 15' x 20' covered patio featuring vaulted 12-foot Douglas fir framing, cedar beams, and stamped decorative concrete designed to resemble natural stone.The fully fenced back yard offers a private shaded sanctuary, while the nicely landscaped front yard highlights both a mature tree as well as a pleasing covered porch and entryway. A wonderful combination of comfort, updates, and outdoor charm in a desirable McKinney location. This home is a must-see!...
Contact an agent
Home facts
- Year built:2013
- Subdivision & Development:Inwood Hills Ph 3
- Listing ID #:21414938
- Added:1 day(s) ago
- Updated:October 23, 2026 at 12:26 PM
Rooms and interior
- Bedrooms:3
- Total bathrooms:2
- Full bathrooms:2
- Flooring:Carpet, Hardwood, Tile
- Kitchen Description:Dishwasher, Disposal, Gas Range, Microwave, Refrigerator, Water Purifier, Water Softener
- Living area:1,844 sq. ft.
Heating and cooling
- Cooling:Ceiling Fans, Central Air, Electric
- Heating:Central, Natural Gas
- Central air:Yes
Structure and exterior
- Roof:Composition
- Year built:2013
- Building area:1,844 sq. ft.
- Lot area:0.14 Acres
- Architectural Style:Traditional
- Foundation Description:Slab
- Levels:1 Story
Schools
- High school:Mckinney Boyd
- Middle school:Dr Jack Cockrill
- Elementary school:Minshew
Finances and disclosures
- Price:$450,000
- Price per sq. ft.:$244.03
- Tax amount:$8,037
Features and amenities
- Appliances:Dishwasher, Disposal, Gas Range, Microwave, Refrigerator, Water Purifier, Water Softener
- Amenities:Carbon Monoxide Detectors, Fire Alarm, Irrigation Equipment, Security System, Window Coverings
Parking
- Garage:Yes
- Garage spaces:2
 Information provided, in part, by North Texas Real Estate Information Systems, Inc. Last Updated October 23, 2026 Listings with the NTREIS logo are listed by brokerages other than CENTURY 21 Middleton.
New listings near 813 Park Place Lane
- Open Sat, 1 to 3pmNew
 $415,000Active3 beds 2 baths1,949 sq. ft.
2118 Redondo Drive, McKinney, TX 75071
MLS# 21415937Listed by: TYE REALTY GROUP - Open Sun, 2 to 4pmNew
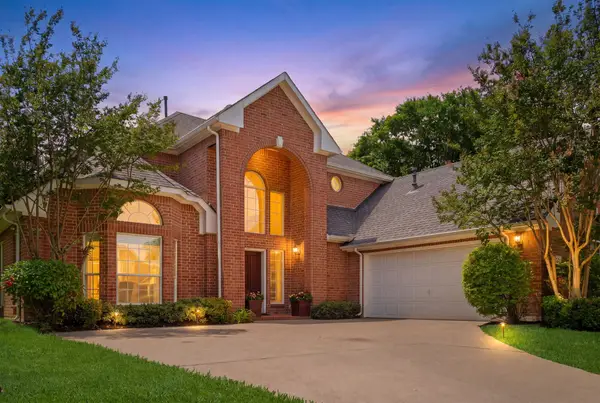 $675,000Active5 beds 4 baths3,123 sq. ft.
1110 Wedge Hill Road, McKinney, TX 75072
MLS# 21418714Listed by: FATHOM REALTY - Open Sun, 1 to 3pmNew
 $475,000Active2 beds 2 baths1,725 sq. ft.
1516 Hackett Creek Drive, McKinney, TX 75072
MLS# 21418168Listed by: COLDWELL BANKER APEX, REALTORS - New
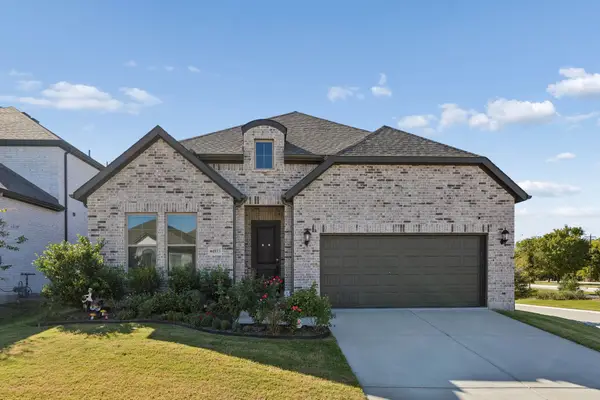 $529,000Active3 beds 3 baths2,172 sq. ft.
4933 Night Sky Drive, McKinney, TX 75071
MLS# 21418401Listed by: MONUMENT REALTY - New
 $800,000Active4 beds 4 baths3,360 sq. ft.
2001 Newton Lane, McKinney, TX 75071
MLS# 21413426Listed by: KELLER WILLIAMS REALTY-FM - New
 $919,000Active5 beds 5 baths4,286 sq. ft.
8104 Linksview Drive, McKinney, TX 75072
MLS# 21418235Listed by: COLDWELL BANKER APEX, REALTORS - New
 $358,500Active4 beds 2 baths1,692 sq. ft.
1917 Ashland Street, McKinney, TX 75071
MLS# 21415686Listed by: HOMETIVA - New
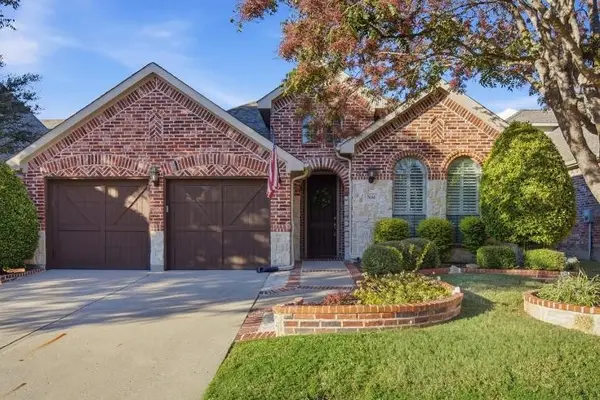 $499,900Active3 beds 2 baths2,182 sq. ft.
7616 Copper Mountain Lane, McKinney, TX 75070
MLS# 21369768Listed by: ASTRA REALTY LLC - Open Sat, 1 to 4pmNew
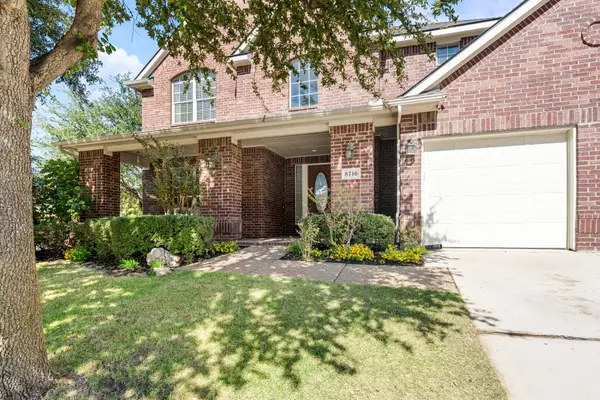 $795,000Active4 beds 4 baths4,029 sq. ft.
8716 Brook Hollow Drive, McKinney, TX 75072
MLS# 21410583Listed by: PRO DEO REALTY - Open Sat, 1 to 3pmNew
 $799,000Active5 beds 3 baths2,819 sq. ft.
1311 Coleman Street, McKinney, TX 75069
MLS# 21418234Listed by: REGAL, REALTORS


Protect your home and budget from life's surprises with an Assurant Home Warranty, backed by a partner that supports you through every step of homeownership. Explore Plans.
©2026 Century 21 Real Estate LLC. All rights reserved. CENTURY 21®, the CENTURY 21 Logo and C21® are service marks owned by Century 21 Real Estate LLC. Century 21 Real Estate LLC fully supports the principles of the Fair Housing Act and the Equal Opportunity Act. Each office is independently owned and operated. Listing information is deemed reliable but not guaranteed accurate.